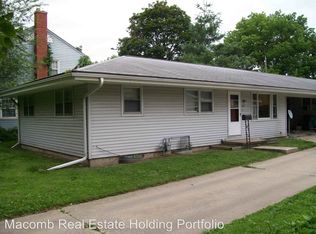
SEARS built two bedroom bungalow conveniently located just 2 blocks from WIU. The outside of this home has vinyl siding, newer roof, some newer windows, nice fenced in back yard, 1 1/2 car garage, newer back steps with sliding glass door opening from kitchen to back yard. Inside enjoy the newer kitchen, bath, kitchen flooring and neutral colored paint. The main living areas have original hardwood floors, natural woodwork, beautiful built in hutch/China cupboard. There is also a large pantry/storage room just off the kitchen. The enclosed front porch is an inviting room to relax and watch the rest of the world go by. Only one block walk to the iconic Dairy Queen, Jackson Street Pub, and a wide variety of eating establishments.
Sold for $66,000
Zillow last checked:
Listing updated:
Bought with:
Monica G Burkholder, 475.099985
C21 Purdum-Epperson Inc
Source: RMLS Alliance as distributed by MLS GRID,MLS#: PA1262537 Originating MLS: Peoria Area Association of Realtors
Originating MLS: Peoria Area Association of Realtors
Price history
| Date | Event | Price |
|---|---|---|
| 9/23/2026 | Sold | $66,000+1.5%$55/sqft |
Source:  RMLS Alliance as distributed by MLS GRID #PA1262537 Report a problem RMLS Alliance as distributed by MLS GRID #PA1262537 Report a problem | ||
| 7/20/2026 | Pending sale | $65,000$54/sqft |
Source: RMLS Alliance as distributed by MLS GRID #PA1262537 Report a problem | ||
| 6/17/2026 | Listed for sale | $65,000$54/sqft |
Source: RMLS Alliance as distributed by MLS GRID #PA1262537 Report a problem | ||
| 6/2/2026 | Pending sale | $65,000$54/sqft |
Source: RMLS Alliance as distributed by MLS GRID #PA1262537 Report a problem | ||
| 11/24/2025 | Listed for sale | $65,000-7%$54/sqft |
Source: RMLS Alliance as distributed by MLS GRID #PA1262537 Report a problem | ||
| 1/31/2025 | Listing removed | $950$1/sqft |
Source: Zillow Rentals Report a problem | ||
| 1/15/2025 | Price change | $950-36.7%$1/sqft |
Source: Zillow Rentals Report a problem | ||
| 1/7/2025 | Listed for rent | $1,500$1/sqft |
Source: Zillow Rentals Report a problem | ||
| 11/20/2024 | Listing removed | $69,900$58/sqft |
Source: RMLS Alliance as distributed by MLS GRID #PA1251472 Report a problem | ||
| 11/13/2024 | Price change | $69,900-6.8%$58/sqft |
Source: RMLS Alliance as distributed by MLS GRID #PA1251472 Report a problem | ||
| 9/30/2024 | Listed for sale | $75,000$62/sqft |
Source: RMLS Alliance as distributed by MLS GRID #PA1251472 Report a problem | ||
| 9/5/2024 | Pending sale | $75,000$62/sqft |
Source: RMLS Alliance as distributed by MLS GRID #PA1251472 Report a problem | ||
| 7/3/2024 | Listed for sale | $75,000+87.5%$62/sqft |
Source: RMLS Alliance as distributed by MLS GRID #PA1251472 Report a problem | ||
| 7/16/2021 | Sold | $40,000-11.1%$33/sqft |
Source: RMLS Alliance as distributed by MLS GRID #PA1213315 Report a problem | ||
| 6/18/2021 | Pending sale | $45,000$37/sqft |
Source: RMLS Alliance as distributed by MLS GRID #PA1213315 Report a problem | ||
| 8/19/2020 | Price change | $45,000-10%$37/sqft |
Source: Re/Max Unified Brokers, Inc #PA1213315 Report a problem | ||
| 7/15/2020 | Price change | $50,000-4.8%$42/sqft |
Source: Re/Max Unified Brokers, Inc #PA1213315 Report a problem | ||
| 3/9/2020 | Listed for sale | $52,500-11.9%$44/sqft |
Source: Re/Max Unified Brokers, Inc #PA1213315 Report a problem | ||
| 1/16/2013 | Sold | $59,600+2.8%$50/sqft |
Source: Public Record Report a problem | ||
| 1/15/2010 | Sold | $58,000+4.5%$48/sqft |
Source: Public Record Report a problem | ||
| 2/7/2007 | Sold | $55,500$46/sqft |
Source: Public Record Report a problem | ||



Get pre-qualified for a loan
At Zillow Home Loans, we can pre-qualify you in as little as 5 minutes with no impact to your credit score.An equal housing lender. NMLS #10287.
