RTG Custom Homes is proud to present this stunning new-construction residence located in one of Delray Beach's most charming and walkable historic neighborhoods. Thoughtfully designed and impeccably crafted, this home showcases a level of finish and detail rarely found in the area.
Offering 3 bedrooms plus a dedicated office, 3.5 bathrooms, and a large loft/flex space, the home features nearly 4000 total square feet. The interior is adorned with porcelain wood-look flooring downstairs and warm, rich hardwood flooring upstairs, complemented by extensive millwork, moldings, and designer wallcoverings throughout.
The first-floor primary suite and office make single-level living effortless. The chef's kitchen is a true... showpiece, featuring all-hardwood cabinetry, a custom range hood, a spacious entertaining island, and professional Thermador appliances with cabinet-paneled fronts. Additional custom built-ins include a dining bar with illuminated glass shelving and a living room wall unit designed to encase an 85" television.
The great room impresses with its beautiful beamed ceiling, abundant natural light, and seamless flow to the outdoor living areas. Step outside to the covered loggia and private backyard, perfect for entertaining. The heated pool easily transforms into a spa with a built-in bench, therapy jets, and full phone-controlled automation.
This home is wired for complete smart-home integration, including in-ceiling speakers in multiple areas and exterior security cameras. Additional highlights include a two-car garage with epoxy flooring, extensive wainscoting and nickel-joint accents, and a built-in summer kitchen with a gas grill, custom hood, outdoor refrigerator, and generous storage. As the home is on natural gas, it is whole home generator ready with pad and transfer switch in place.
Upstairs, you'll find two additional en-suite bedrooms along with a spacious loft/flex area ideal for guests, a media zone, or play space.
The exterior is equally inviting with a brick-paver driveway and walkway, a welcoming front porch, and an unbeatable location. Enjoy being just 1 block from Bedner's Farm Fresh Market and a local coffee shop, 3 blocks to the heart of Pineapple Grove, 5 blocks to Atlantic Avenue, and less than 1 mile to the beach.
This exceptional home is truly a must-see and will not last.
Sold for $3,300,000
$3,300,000
209 NE 5th Street, Delray Beach, FL 33444
4beds
3,158sqft
Single Family Residence
Built in 2025
6,614 Square Feet Lot
$3,409,700 Zestimate®
$1,045/sqft
$-- Estimated rent
Home value
$3,409,700
$3.07M - $3.82M
Not available
Zestimate® history
Owner options
List your home for rent
Find your next renter with Zillow Rental Manager. Plus, with online applications, you can quickly screen prospective tenants – for free.
Refinance and save
$24,014/mo
Est. payment
Refinancing to a lower rate could help reduce your monthly payments and save thousands over the life of the loan.
$24,014/mo
Est. payment
Explore your selling options
Work with a Zillow partner agent
Leverage their expertise and Zillow's premium Showcase listings to get your home seen by more buyers.
Get startedList with your own agent
Get your home in front of millions of buyers by listing it on Zillow.
Learn how to do itSell it yourself
Take full control of how buyers see your home on Zillow by listing For Sale by Owner (FSBO).
List your homeWhat's special
Zillow last checked:
Listing updated:
Listed by:
Malinda L Wooster 561-289-9190,
Lamar Properties Inc
Bought with:
Jennifer Gallagher, 3567861
Serhant
Source: BeachesMLS,MLS#: R11146952 Originating MLS: BeachesMLS
Originating MLS: BeachesMLSFacts & features
Interior
Bedrooms & bathrooms
- Bedrooms: 4
- Bathrooms: 4
- Full bathrooms: 3
- 1/2 bathrooms: 1
- Main level bathrooms: 1
- Main level bedrooms: 2
Primary bedroom
- Description: Approximate
- Level: Main
- Area: 240
- Dimensions: 15 X 16
Primary bedroom
- Description: Approximate
- Level: Main
- Area: 240
- Dimensions: 15 X 16
Kitchen
- Description: Approximate
- Level: Main
- Area: 252
- Dimensions: 12 X 21
Kitchen
- Description: Approximate
- Level: Main
- Area: 252
- Dimensions: 12 X 21
Living room
- Description: Approximate
- Level: Main
- Area: 378
- Dimensions: 18 X 21
Living room
- Description: Approximate
- Level: Main
- Area: 378
- Dimensions: 18 X 21
Heating
- Central, Electric, Heat Strip
Cooling
- Central Air, Ceiling Fan(s), Zoned
Appliances
- Included: Dryer, Dishwasher, Free-Standing Freezer, Disposal, Gas Range, Gas Water Heater, Ice Maker, Microwave, Refrigerator, Water Heater, Washer
- Laundry: Inside
Features
- Bidet, Built-in Features, Bathtub, Closet Cabinetry, Dual Sinks, Entrance Foyer, Kitchen Island, Kitchen/Dining Combo, Living/Dining Room, Custom Mirrors, Main Level Primary, Pantry, Sitting Area in Primary, Soaking Tub, Separate Shower, Bar, Walk-In Closet(s)
- Flooring: Wood
- Doors: French Doors
Interior area
- Total structure area: 3,920
- Total interior livable area: 3,158 sqft
Property
Parking
- Total spaces: 2
- Parking features: Attached, Garage, Garage Door Opener
- Attached garage spaces: 2
Features
- Levels: Two
- Stories: 2
- Patio & porch: Covered, Patio, Porch
- Exterior features: Built-in Barbecue, Barbecue, Lighting, Outdoor Kitchen, Outdoor Living Area
- Has private pool: Yes
- Pool features: Gunite, Heated, In Ground, Salt Water
- Has spa: Yes
- Spa features: In Ground
- Fencing: Fenced
- Has view: Yes
- View description: Pool
- Waterfront features: None
Lot
- Size: 6,614 Square Feet
- Dimensions: 55' x 125'
- Features: Sprinklers Automatic, Sprinkler System, < 1/4 Acre
Details
- Parcel number: 12434609290080032
- Zoning: RL(cit
Construction
Type & style
- Home type: SingleFamily
- Architectural style: Florida
- Property subtype: Single Family Residence
Materials
- Block, Fiber Cement, Stucco
- Roof: Aluminum
Condition
- New Construction
- New construction: Yes
- Year built: 2025
Details
- Builder model: RTG Custom Homes
Utilities & green energy
- Electric: 3 Phase
- Sewer: Public Sewer
- Water: Public
- Utilities for property: Cable Available, Natural Gas Available, Sewer Available, Water Available
Community & HOA
Community
- Security: Closed Circuit Camera(s), Smoke Detector(s), Security Lights
- Subdivision: DEL IDA PARK
HOA
- Has HOA: No
- Amenities included: Restaurant, Trail(s)
Location
- Region: Delray Beach
Financial & listing details
- Price per square foot: $1,045/sqft
- Tax assessed value: $747,110
- Annual tax amount: $10,591
- Date on market: 12/11/2025
- Cumulative days on market: 43 days
- Listing terms: Cash,Conventional
Price history
| Date | Event | Price |
|---|---|---|
| 2/3/2026 | Sold | $3,300,000-8.2%$1,045/sqft |
Source:  BeachesMLS #R11146952 Report a problem BeachesMLS #R11146952 Report a problem | ||
| 1/26/2026 | Pending sale | $3,595,000$1,138/sqft |
Source: BeachesMLS #RX-11146952 Report a problem | ||
| 12/11/2025 | Listed for sale | $3,595,000$1,138/sqft |
Source: BeachesMLS #RX-11146952 Report a problem | ||
Public tax history
| Year | Property taxes | Tax assessment |
|---|---|---|
| 2025 | $10,590 +1.4% | $471,589 +10% |
| 2024 | $10,445 +19.2% | $428,717 +10% |
| 2023 | $8,759 | $389,743 |
Find assessor info on the county website
Neighborhood: Del Ida Park
Nearby homes
- $1,800,0002 bd1 ba1.7k sqft503 NE 2nd Ave, Delray Beach, FL 33444Sold
- $2,245,8003 bd4 ba2.5k sqft215 NE 5th St, Delray Beach, FL 33444Off Market
- $--2 bd1 ba1.3k sqft230 NE 5th St #230, Delray Beach, FL 33444Off Market
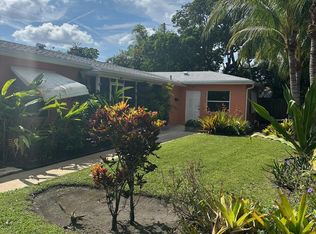
- $977,5004 bd2 ba1.4k sqft511 NE 2nd Ave, Delray Beach, FL 33444Off Market
- $2,244,4003 bd3 ba2.5k sqft219 NE 5th St, Delray Beach, FL 33444Off Market
- $2,915,0004 bd5 ba3.2k sqft210 NE 5th Ct, Delray Beach, FL 33444Sold
- $1,350,0003 bd2 ba1.3k sqft200 NE 5th Ct, Delray Beach, FL 33444Sold
- $2,681,000-- bd-- ba3.3k sqft200 NE 5th St, Delray Beach, FL 33444Off Market
Nearby schools
GreatSchools rating
- 7/10Plumosa School Of The ArtsGrades: PK-8Distance: 1.2 mi
- 5/10Atlantic High SchoolGrades: 9-12Distance: 1.8 mi
- 3/10Carver Middle SchoolGrades: 6-8Distance: 2.7 mi
Get a cash offer in 3 minutes
Find out how much your home could sell for in as little as 3 minutes with a no-obligation cash offer.
Estimated market value
$3,409,700
Get a cash offer in 3 minutes
Find out how much your home could sell for in as little as 3 minutes with a no-obligation cash offer.
Estimated market value
$3,409,700
- Florida
- Palm Beach County
- Delray Beach
- 33444
- Del Ida Park
- 209 NE 5th Street
