Step into a home that feels like a breath of fresh air, perfectly nestled in a peaceful Blue Springs community. From the moment you pull up to the striking navy blue exterior, you’ll notice a property that has been thoughtfully refreshed to offer a modern, move-in-ready experience. Inside, the open-concept main level is bathed in natural light, showcasing beautiful hardwood floors that flow seamlessly from the dining area into a bright, updated kitchen. Any home chef will appreciate the crisp white cabinetry, sleek dark countertops, and a subway tile backsplash that adds just the right touch of style.
The heart of the home is the soaring great room, where vaulted ceilings and a statement fireplace with a deep blue mantel create a cozy yet sophisticated atmosphere for relaxing. Retreat to the primary suite, which also features a stunning tray ceiling and plush new carpeting found throughout the bedrooms. The bathrooms have been elegantly transformed with contemporary vanities, matte black fixtures, and custom tile work—including a luxurious walk-in shower with gold accents that feels like a private spa.
Need extra space? The finished basement provides a versatile second living area, perfect for a home office, media room, or gym. Outside, the large wooden deck overlooks an expansive backyard, offering plenty of room for summer gatherings or quiet morning coffee. With a two-car garage and located within the highly-rated Blue Springs School District, this home balances quiet suburban charm with modern convenience. It is rare to find a property that manages to be both trendy and timeless, but this one hits every mark. Whether you are hosting a dinner party in the sun-drenched kitchen or enjoying a snowy evening by the fire, this home is designed for making memories.
Sold
Price Unknown
209 NE Chateau Dr, Blue Springs, MO 64014
3beds
1,806sqft
Single Family Residence
Built in 2000
8,276 Square Feet Lot
$334,100 Zestimate®
$--/sqft
$1,949 Estimated rent
Home value
$334,100
$301,000 - $371,000
$1,949/mo
Zestimate® history
Owner options
List your home for rent
$1,949/mo
Rent Zestimate®
Find your next renter with Zillow Rental Manager. Plus, with online applications, you can quickly screen prospective tenants – for free.
$1,949/mo
Rent Zestimate®
Refinance and save
Refinancing to a lower rate could help reduce your monthly payments and save thousands over the life of the loan.
Explore your selling options
Work with a Zillow partner agent
Leverage their expertise and Zillow's premium Showcase listings to get your home seen by more buyers.
Get startedList with your own agent
Get your home in front of millions of buyers by listing it on Zillow.
Learn how to do itSell it yourself
Take full control of how buyers see your home on Zillow by listing For Sale by Owner (FSBO).
List your homeWhat's special
Two-car garageExpansive backyardBeautiful hardwood floorsSun-drenched kitchenContemporary vanitiesBright updated kitchenSleek dark countertops
Zillow last checked:
Listing updated:
Listed by:
Shaun Ashley 816-812-8701,
RE/MAX Heritage
Bought with:
Malina Group
Keller Williams Realty Partners Inc.
Source: Heartland MLS as distributed by MLS GRID,MLS#: 2597019
Facts & features
Interior
Bedrooms & bathrooms
- Bedrooms: 3
- Bathrooms: 2
- Full bathrooms: 2
Primary bedroom
- Features: Carpet, Ceiling Fan(s)
- Level: First
- Dimensions: 13 x 14
Bedroom 2
- Features: Carpet, Ceiling Fan(s)
- Level: First
- Dimensions: 11 x 10
Bedroom 3
- Features: Carpet, Ceiling Fan(s)
- Level: First
- Dimensions: 10 x 11
Dining room
- Level: First
- Dimensions: 11 x 12
Family room
- Features: Carpet
- Level: Basement
- Dimensions: 15 x 23
Kitchen
- Features: Pantry
- Level: First
- Dimensions: 13 x 9
Laundry
- Features: Luxury Vinyl
- Level: Basement
- Dimensions: 6 x 6
Living room
- Features: Carpet, Ceiling Fan(s)
- Level: First
- Dimensions: 14 x 14
Heating
- Electric
Cooling
- Electric
Appliances
- Included: Dishwasher, Disposal
- Laundry: Electric Dryer Hookup, In Basement
Features
- Ceiling Fan(s), Pantry, Vaulted Ceiling(s)
- Flooring: Carpet, Luxury Vinyl, Tile, Wood
- Windows: Thermal Windows
- Basement: Daylight,Finished
- Number of fireplaces: 1
- Fireplace features: Living Room
Interior area
- Total structure area: 1,806
- Total interior livable area: 1,806 sqft
- Finished area above ground: 1,206
- Finished area below ground: 600
Property
Parking
- Total spaces: 2
- Parking features: Attached, Garage Door Opener, Garage Faces Front
- Attached garage spaces: 2
Features
- Patio & porch: Deck
Lot
- Size: 8,276 Square Feet
- Dimensions: 131 x 65
Details
- Parcel number: 36340157500000000
Construction
Type & style
- Home type: SingleFamily
- Architectural style: Traditional
- Property subtype: Single Family Residence
Materials
- Brick Trim, Wood Siding
- Roof: Composition
Condition
- Year built: 2000
Utilities & green energy
- Sewer: Public Sewer
- Water: Public
Community & HOA
Community
- Subdivision: Stonebridge
HOA
- Has HOA: No
Location
- Region: Blue Springs
Financial & listing details
- Annual tax amount: $3,745
- Date on market: 1/30/2026
- Listing terms: Cash,Conventional,VA Loan
- Exclusions: Attic Fan, W And D
- Ownership: Private
- Road surface type: Paved
Price history
| Date | Event | Price |
|---|---|---|
| 2/16/2026 | Sold | -- |
Source:  Heartland MLS as distributed by MLS GRID #2597019 Report a problem Heartland MLS as distributed by MLS GRID #2597019 Report a problem | ||
| 2/2/2026 | Pending sale | $327,900$182/sqft |
Source: Heartland MLS as distributed by MLS GRID #2597019 Report a problem | ||
| 1/30/2026 | Listed for sale | $327,900$182/sqft |
Source: Heartland MLS as distributed by MLS GRID #2597019 Report a problem | ||
Public tax history
Tax history is unavailable.
Neighborhood: 64014
Nearby homes
- $308,2003 bd2 ba1.2k sqft209 NW Chateau Dr, Blue Springs, MO 64014Off Market
- $361,4003 bd2 ba1.4k sqft205 NW Chateau Dr, Blue Springs, MO 64014Off Market
- $--3 bd3 ba1.8k sqft213 NE Chateau Dr, Blue Springs, MO 64014Sold

- $340,4003 bd3 ba1.7k sqft210 NE Chateau Dr, Blue Springs, MO 64014Off Market
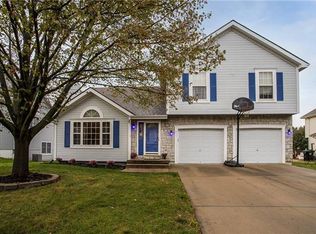
- $361,0003 bd2 ba1.5k sqft201 NW Chateau Dr, Blue Springs, MO 64014Off Market
- $404,7004 bd3 ba1.6k sqft214 NE Chateau Dr, Blue Springs, MO 64014Off Market
- $375,8004 bd3 ba1.8k sqft206 NE Chateau Dr, Blue Springs, MO 64014Off Market
- $381,1003 bd2 ba2.1k sqft217 NE Chateau Dr, Blue Springs, MO 64014Off Market
Nearby schools
GreatSchools rating
- 7/10Lucy Franklin Elementary SchoolGrades: K-5Distance: 0.2 mi
- 7/10Brittany Hill Middle SchoolGrades: 6-8Distance: 0.5 mi
- 8/10Blue Springs High SchoolGrades: 9-12Distance: 1.8 mi
Schools provided by the listing agent
- Elementary: Lucy Franklin
- Middle: Brittany Hill
- High: Blue Springs
Source: Heartland MLS as distributed by MLS GRID. This data may not be complete. We recommend contacting the local school district to confirm school assignments for this home.
Get a cash offer in 3 minutes
Find out how much your home could sell for in as little as 3 minutes with a no-obligation cash offer.
Estimated market value
$334,100
Get a cash offer in 3 minutes
Find out how much your home could sell for in as little as 3 minutes with a no-obligation cash offer.
Estimated market value
$334,100
- Missouri
- Jackson County
- Blue Springs
- 64014
- 209 NE Chateau Dr
Nearby cities
Nearby zip codes
Other Blue Springs Topics
