Skip main navigation
Sold for $294,900
  • $294,900

    209 Nectar Ln, Bunnlevel, NC 28323

    3beds
    1,705sqft
    Single Family Residence
    Built in 2026
    0.26 Acres Lot
    $294,400 Zestimate®
    $173/sqft
    $1,959 Estimated rent

    Home value

    $294,400

    $262,000 - $330,000

    $1,959/mo

    Zestimate® history
    Loading
    Loading...

    Owner options

    List your home for rent

    $1,959/mo

    Rent Zestimate®

    Find your next renter with Zillow Rental Manager. Plus, with online applications, you can quickly screen prospective tenants – for free.

    Learn more

    $1,959/mo

    Rent Zestimate®

    Refinance and save

    $2,048/mo

    Est. payment

    Refinancing to a lower rate could help reduce your monthly payments and save thousands over the life of the loan.

    See today's rates

    $2,048/mo

    Est. payment

    Explore your selling options

    Work with a Zillow partner agent

    Leverage their expertise and Zillow's premium Showcase listings to get your home seen by more buyers.

    Get started

    List with your own agent

    Get your home in front of millions of buyers by listing it on Zillow.

    Learn how to do it

    Sell it yourself

    Take full control of how buyers see your home on Zillow by listing For Sale by Owner (FSBO).

    List your home

    What's special

    Single-level livingLarge walk-in pantryWhite-g granite countertopsEat-in areaSantorini-toned picket mosaic backsplash
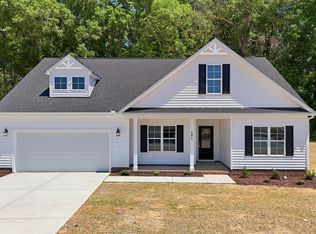
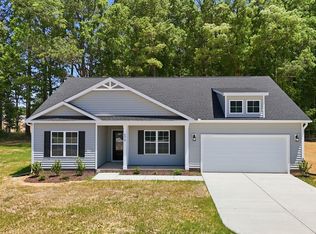
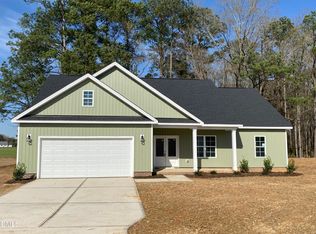
    Ask about incentives on our move-in ready new construction homes, by Nova Casa Homes! The sought-after Kristie plan delivers convenient single-level living with a split-bedroom layout that gives the owner's suite added separation. Inside, you'll find an open, sunlit design that connects the main living areas, ideal for both day-to-day life and hosting. The kitchen anchors the home with White-G granite countertops, a Santorini-toned picket mosaic backsplash, a generous island that overlooks the family room, an eat-in area, and a large walk-in pantry. Driftwood Oak laminate flooring carries through the primary living spaces, with ceramic tile in all bathrooms for easy care. The owner's suite includes a walk-in shower and dual-sink vanity. A 2-car garage and well-chosen finishes round out the interior. Relax outdoors on covered front and rear porches with a peaceful treeline backdrop, perfect for morning coffee or evening wind-downs. Tucked in a quiet Bunnlevel neighborhood with a relaxed, rural feel, yet minutes to US-421, Erwin, Dunn, and everyday shopping and dining, this home offers a great mix of space, practicality, and location.

    Zillow last checked:

    Listing updated:

    Listed by:

    Angie Cole 919-578-3128,

    LPT Realty LLC

    Bought with:

    Erica Anderson, 266838

    Team Anderson Realty

    Source: Doorify MLS,MLS#: 10165912MLS Logo

    Facts & features

    Interior

    Bedrooms & bathrooms
    • Bedrooms: 3
    • Bathrooms: 2
    • Full bathrooms: 2
    • Main level bedrooms: 3
    Primary bedroom
    • Level: First
    • Area: 195 Square Feet
    • Dimensions: 15 x 13
    Bedroom 2
    • Level: First
    • Area: 132 Square Feet
    • Dimensions: 12 x 11
    Bedroom 3
    • Level: First
    • Area: 132 Square Feet
    • Dimensions: 12 x 11
    Primary bathroom
    • Level: First
    • Area: 117 Square Feet
    • Dimensions: 13 x 9
    Bathroom 2
    • Level: First
    • Area: 72 Square Feet
    • Dimensions: 9 x 8
    Bathroom 3
    • Level: First
    • Area: 21 Square Feet
    • Dimensions: 7 x 3
    Dining room
    • Level: First
    • Area: 144 Square Feet
    • Dimensions: 12 x 12
    Kitchen
    • Level: First
    • Area: 180 Square Feet
    • Dimensions: 15 x 12
    Laundry
    • Level: First
    • Area: 96 Square Feet
    • Dimensions: 12 x 8
    Living room
    • Level: First
    • Area: 306 Square Feet
    • Dimensions: 18 x 17
    Other
    • Description: Foyer
    • Level: First
    • Area: 108 Square Feet
    • Dimensions: 12 x 9
    Other
    • Description: Pantry
    • Level: First
    • Area: 16 Square Feet
    • Dimensions: 4 x 4
    Other
    • Description: Hall
    • Level: First
    • Area: 24 Square Feet
    • Dimensions: 8 x 3
    Other
    • Description: W.I.C
    • Level: First
    • Area: 64 Square Feet
    • Dimensions: 8 x 8
    Other
    • Description: Garage
    • Level: First
    • Area: 483 Square Feet
    • Dimensions: 23 x 21
    Heating
    • Electric
    Cooling
    • Central Air, Heat Pump
    Appliances
    • Included: Dishwasher, Electric Oven, Electric Range, Electric Water Heater, Microwave
    • Laundry: Laundry Room, Main Level
    Features
    • Ceiling Fan(s), Double Vanity, Entrance Foyer, Eat-in Kitchen, Kitchen Island, Open Floorplan, Pantry, Primary Downstairs, Recessed Lighting, Walk-In Closet(s), Bathtub/Shower Combination, Walk-In Shower, Quartz Counters, Smooth Ceilings
    • Flooring: Carpet, Laminate, Tile
    Interior area
    • Total structure area: 1,705
    • Total interior livable area: 1,705 sqft
    • Finished area above ground: 1,705
    • Finished area below ground: 0

    Property

    Parking
    • Total spaces: 4
    • Parking features: Attached, Driveway, Garage Faces Front, Garage
    • Garage spaces: 2
    • Uncovered spaces: 2
    Features
    • Levels: One
    • Stories: 1
    • Patio & porch: Covered, Front Porch, Porch, Rear Porch
    • Exterior features: Rain Gutters
    • Pool features: None
    Lot
    • Size: 0.26 Acres
    • Features: Landscaped, Open Lot
    Details
    • Parcel number: 120577 0015 21
    • Zoning: RA-30
    • Special conditions: Standard
    • Horse amenities: None

    Construction

    Type & style
    • Home type: SingleFamily
    • Architectural style: Ranch,Traditional,Transitional
    • Property subtype: Single Family Residence
    Materials
    • Vinyl Siding
    • Foundation: Stem Walls
    • Roof: Shingle
    Condition
    • New Construction
    • New construction: Yes
    • Year built: 2026
    • Major remodel year: 2026
    Details
    • Builder name: Nova Casa

    Utilities & green energy

    • Sewer: Public Sewer
    • Water: Public

    Community & HOA

    Community
    • Subdivision: Blackberry Manor
    HOA
    • Has HOA: Yes
    • Services included: None
    • HOA fee: $208 annually
    • HOA name: Blackberry Manor HOA
    • HOA phone: 919-787-9000
    Location
    • Region: Bunnlevel

    Financial & listing details

    • Price per square foot: $173/sqft
    • Tax assessed value: $32,030
    • Annual tax amount: $202
    • Date on market: 5/8/2026
    • Listing agreement: Exclusive Right To Sell
    • Listing terms: Cash,Conventional,FHA,USDA Loan,VA Loan

    Price history

    DateEventPrice
    6/25/2026Sold$294,900$173/sqft
    Source: Doorify MLS #10165912 Report a problem
    5/10/2026Pending sale$294,900$173/sqft
    Source: Doorify MLS #10165912 Report a problem
    5/8/2026Listed for sale$294,9000%$173/sqft
    Source: Doorify MLS #10165912 Report a problem
    5/1/2026Listing removed$295,000$173/sqft
    Source: Doorify MLS #10144026 Report a problem
    2/1/2026Listed for sale$295,000$173/sqft
    Source: Doorify MLS #10144026 Report a problem

    Public tax history

    YearProperty taxesTax assessment
    2025$202 +1.4%$28,830
    2024$199 $28,830
    Find assessor info on the county website

    Neighborhood: 28323

    Nearby schools

    GreatSchools rating
    Schools provided by the listing agent
    • Elementary: Harnett - Erwin Elementary
    • Middle: Harnett - Coats Erwin Middle
    • High: Harnett - Triton High

    Source: Doorify MLS. This data may not be complete. We recommend contacting the local school district to confirm school assignments for this home.

    Get a cash offer in 3 minutes
    Find out how much your home could sell for in as little as 3 minutes with a no-obligation cash offer.
    Estimated market value
    $294,400
    Get a cash offer in 3 minutes
    Find out how much your home could sell for in as little as 3 minutes with a no-obligation cash offer.
    Estimated market value
    $294,400