Move in Ready 3 Bedroom 2 Bath Home in Enumclaw. Open Bright U Shaped Spacious Kitchen with Real Wood Cabinets, Skylight, All Newer Appliances, Counter Tops, Breakfast Bar and Laminate Flooring. Huge Living Room with Cathedral Ceilings and 1 inch wide Blinds. Entertainment Size Dining Room Area with Laminate Flooring. Huge Primary Master Bedroom with a Full Wall Closet and Laminate Flooring. Deluxe Bathroom With Long Counter Top, Walk In Shower and 4 Shelf Linen Closet. The Other 2 bedrooms have Laminate Floor as Well. Separate Utility room has Washer / Dryer and Extra Cabinets. Storage Shed. Private Pet Friendly Fenced Backyard, Huge Entertainment Sized Partially Covered Deck, Carport & Driveway for 3 Vehicles. Mountain View. Must See now
Sold
Listed by: Real Estate 2000 Inc. • Larry A. Juergens
Bought with: RE-bate
$150,000
209 Noble Fir Circle #60, Enumclaw, WA 98022
3beds
1,344sqft
Manufactured Home
Built in 1992
-- sqft lot
$156,300 Zestimate®
$112/sqft
$2,049 Estimated rent
Home value
$156,300
$148,000 - $164,000
$2,049/mo
Zestimate® history
Owner options
List your home for rent
$2,049/mo
Rent Zestimate®
Find your next renter with Zillow Rental Manager. Plus, with online applications, you can quickly screen prospective tenants – for free.
$2,049/mo
Rent Zestimate®
Refinance and save
$961/mo
Est. payment
Refinancing to a lower rate could help reduce your monthly payments and save thousands over the life of the loan.
$961/mo
Est. payment
Explore your selling options
Work with a Zillow partner agent
Leverage their expertise and Zillow's premium Showcase listings to get your home seen by more buyers.
Get startedList with your own agent
Get your home in front of millions of buyers by listing it on Zillow.
Learn how to do itSell it yourself
Take full control of how buyers see your home on Zillow by listing For Sale by Owner (FSBO).
List your homeWhat's special
U shaped spacious kitchenFull wall closetPrimary master bedroomEntertainment size dining roomWalk in showerDeluxe bathroomLinen closet
Zillow last checked:
Listing updated:
Listed by:
Larry A. Juergens,
Real Estate 2000 Inc.
Bought with:
Gregory Rippel, 13591
RE-bate
Source: NWMLS as distributed by MLS GRID,MLS#: 2452242
Facts & features
Interior
Bedrooms & bathrooms
- Bedrooms: 3
- Bathrooms: 2
- Full bathrooms: 1
- 3/4 bathrooms: 1
Rooms
- Room types: Dining Room, Entry, Kitchen With Eating Space, Living Room, Utility Room
Heating
- Forced Air, Electric
Cooling
- Forced Air, Heat Pump
Appliances
- Included: Stove(s)/Range(s), Water Heater: Electric, Water Heater Location: Closet
Features
- Flooring: Laminate, Carpet
- Windows: Double Pane Windows
- Has fireplace: No
Interior area
- Total structure area: 1,344
- Total interior livable area: 1,344 sqft
Property
Parking
- Parking features: Carport
- Has carport: Yes
Features
- Levels: One
- Stories: 1
- Patio & porch: Water Heater
- Has view: Yes
- View description: Territorial
- Park: Mountain Meadows Community LLC
Lot
- Features: Paved
Details
- Parcel number: 38114047
- Lease amount: $1,075
- Special conditions: Standard
- Other equipment: Leased Equipment: None
Construction
Type & style
- Home type: MobileManufactured
- Architectural style: Manuf-Double Wide
- Property subtype: Manufactured Home
Materials
- Wood Siding, Wood Products
- Foundation: Tie Down
- Roof: Composition
Condition
- Very Good
- Year built: 1992
Details
- Builder model: Waverly Crest
Utilities & green energy
- Electric: Company: Puget Sound Energy-Paid by Home Owner
- Sewer: Company: City of Enumclaw-Paid by the Park
- Water: Public, Company: City of Enumclaw-Paid by the Park
- Utilities for property: Xfinity Basic Cable Paid By The Park, Xfinity Internet Paid By The Home Owner
Green energy
- Energy efficient items: Double Pane Windows
Community & HOA
Community
- Subdivision: Mt Peak
Location
- Region: Enumclaw
Financial & listing details
- Price per square foot: $112/sqft
- Annual tax amount: $250
- Date on market: 12/31/2025
- Cumulative days on market: 203 days
- Listing terms: Conventional
- Inclusions: Cable/TV, Garbage, Leased Equipment, Sewer, Stove(s)/Range(s), Water
- Body type: Double Wide
Price history
| Date | Event | Price |
|---|---|---|
| 3/12/2026 | Sold | $150,000-9.1%$112/sqft |
Source:  NWMLS as distributed by MLS GRID #2452242 Report a problem NWMLS as distributed by MLS GRID #2452242 Report a problem | ||
| 2/14/2026 | Pending sale | $165,000$123/sqft |
Source: NWMLS as distributed by MLS GRID #2452242 Report a problem | ||
| 11/4/2025 | Listed for sale | $165,000+181.1%$123/sqft |
Source: NWMLS as distributed by MLS GRID #2452242 Report a problem | ||
| 9/25/2000 | Sold | $58,700$44/sqft |
Source: NWMLS as distributed by MLS GRID #20056111 Report a problem | ||
Public tax history
Tax history is unavailable.
Neighborhood: 98022
Nearby homes
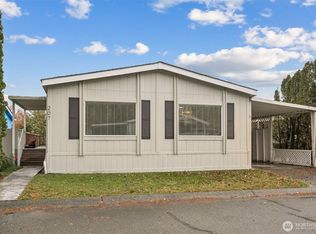
- $140,0002 bd2 ba1.3k sqft207 Noble Fir Cir, Enumclaw, WA 98022Sold
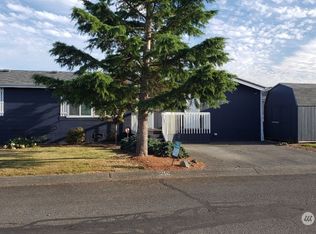
- $175,0003 bd2 ba1.4k sqft218 Noble Fir Cir #58, Enumclaw, WA 98022Sold
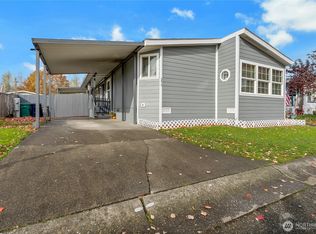
- $220,0003 bd2 ba1.8k sqft250 Holly Dr, Enumclaw, WA 98022Sold
- $284,9993 bd2 ba1.8k sqft298 Holly Dr #57, Enumclaw, WA 98022Sold

- $70,0002 bd2 ba1.2k sqft206 Noble Fir Cir, Enumclaw, WA 98022Sold
- $185,0003 bd2 ba1.5k sqft204 Noble Fir Cir, Enumclaw, WA 98022Sold
- $185,0003 bd2 ba1.3k sqft252 Grand Fir Dr #25, Enumclaw, WA 98022Sold
- $150,0003 bd2 ba1k sqft2150 Oak Ave, Enumclaw, WA 98022Sold
Nearby schools
GreatSchools rating
- 6/10Southwood Elementary SchoolGrades: K-5Distance: 0.8 mi
- 8/10Enumclaw Middle SchoolGrades: 6-8Distance: 0.5 mi
- 4/10Enumclaw Sr High SchoolGrades: 9-12Distance: 0.6 mi
Schools provided by the listing agent
- Elementary: Southwood Elem
- Middle: Enumclaw Mid
- High: Enumclaw Snr High
Source: NWMLS as distributed by MLS GRID. This data may not be complete. We recommend contacting the local school district to confirm school assignments for this home.
Get a cash offer in 3 minutes
Find out how much your home could sell for in as little as 3 minutes with a no-obligation cash offer.
Estimated market value
$156,300
Get a cash offer in 3 minutes
Find out how much your home could sell for in as little as 3 minutes with a no-obligation cash offer.
Estimated market value
$156,300
- Washington
- King County
- Enumclaw
- 98022
- 209 Noble Fir Circle Unit 60
Nearby cities
Nearby neighborhoods
Nearby zip codes
Other Enumclaw Topics
