Welcome to 209 Northpark, a home where comfort, light, and everyday living come together in one of the most peaceful settings in Huxley. Perfectly positioned overlooking Centennial Park, this home offers something special you rarely find--beautiful views, privacy, and direct access to green space right outside your door.
The open-concept main level is filled with natural light from generous windows that frame the outdoor views and fill the home with warmth throughout the day. Hardwood floors stretch across the living space, creating a clean, timeless feel while the layout keeps everyone connected whether you're cooking, relaxing, or hosting friends.
Just off the main living area, the enclosed deck overlooking Centennial Park becomes an extension of the home. It's the perfect place for morning coffee as the sun rises over the trees, quiet evenings with a book, or gathering with friends while the park stretches out beyond the backyard.
The primary bedroom and bathroom on the main level create a comfortable retreat, offering convenience and privacy all in one space. It's the kind of layout that makes everyday living easier.
Downstairs, the daylight basement continues the home's welcoming feel. Large windows keep the space bright while a theater room and rec room provide the perfect setting for movie nights, game days, or simply spreading out and relaxing.
Step outside and the fully fenced yard offers a private space for pets, or backyard gatherings while still enjoying the open view of the park just beyond.
For anyone needing extra space to work or create, the oversized garage adds incredible flexibility with a finished office space--perfect for a home office, workshop, hobby room, or quiet place to focus.
This home also offers meaningful updates and mechanical improvements that add comfort and efficiency, including zone heating and cooling, a tankless hot water heater, and a water softener with whole-house filtration system. Additional updates include a new air conditioning system installed in 2020 and a new roof in 2023, providing peace of mind for years to come.
Homes that blend park views, natural light, functional space, and everyday comfort don't come along often. 209 Northpark is more than a house--it's a home designed for living well, both inside and out.
Sold for $532,000
$532,000
209 Northpark Blvd, Huxley, IA 50124
5beds
1,897sqft
Single Family Residence, Residential
Built in 2011
0.32 Acres Lot
$534,000 Zestimate®
$280/sqft
$2,379 Estimated rent
Home value
$534,000
$507,000 - $561,000
$2,379/mo
Zestimate® history
Owner options
List your home for rent
$2,379/mo
Rent Zestimate®
Find your next renter with Zillow Rental Manager. Plus, with online applications, you can quickly screen prospective tenants – for free.
$2,379/mo
Rent Zestimate®
Refinance and save
$2,808/mo
Est. payment
Refinancing to a lower rate could help reduce your monthly payments and save thousands over the life of the loan.
$2,808/mo
Est. payment
Explore your selling options
Work with a Zillow partner agent
Leverage their expertise and Zillow's premium Showcase listings to get your home seen by more buyers.
Get startedList with your own agent
Get your home in front of millions of buyers by listing it on Zillow.
Learn how to do itSell it yourself
Take full control of how buyers see your home on Zillow by listing For Sale by Owner (FSBO).
List your homeWhat's special
Zillow last checked:
Listing updated:
Listed by:
Sara Samms 515-460-0777,
Weichert, Realtors®-Miller & Clark Agency
Bought with:
Flanders Team, S58137
RE/MAX REAL ESTATE CENTER
Source: CIBR,MLS#: 69741
Facts & features
Interior
Bedrooms & bathrooms
- Bedrooms: 5
- Bathrooms: 3
- Full bathrooms: 2
- 3/4 bathrooms: 1
Primary bedroom
- Level: Main
Bedroom 2
- Level: Main
Bedroom 3
- Level: Main
Bedroom 4
- Level: Basement
Bedroom 5
- Level: Basement
Primary bathroom
- Level: Main
Full bathroom
- Level: Basement
Family room
- Level: Basement
Other
- Level: Main
Kitchen
- Level: Main
Laundry
- Level: Main
Living room
- Level: Main
Other
- Level: Main
Office
- Level: Main
Utility room
- Level: Basement
Heating
- Forced Air, Natural Gas
Cooling
- Central Air
Appliances
- Included: Dishwasher, Disposal, Dryer, Microwave, Range, Refrigerator, Washer
- Laundry: Main Level
Features
- Ceiling Fan(s)
- Flooring: Hardwood, Carpet
- Basement: Daylight,Full
- Has fireplace: Yes
- Fireplace features: Gas
Interior area
- Total structure area: 1,897
- Total interior livable area: 1,897 sqft
- Finished area above ground: 1,897
- Finished area below ground: 1,605
Property
Parking
- Parking features: Garage
- Has garage: Yes
Features
- Fencing: Fenced
Lot
- Size: 0.32 Acres
- Features: Level
Details
- Parcel number: 1323230440
- Zoning: R
- Special conditions: Standard
Construction
Type & style
- Home type: SingleFamily
- Property subtype: Single Family Residence, Residential
Materials
- Foundation: Concrete Perimeter
Condition
- Year built: 2011
Utilities & green energy
- Sewer: Public Sewer
- Water: Public
Community & HOA
HOA
- Has HOA: No
Location
- Region: Huxley
Financial & listing details
- Price per square foot: $280/sqft
- Tax assessed value: $492,200
- Annual tax amount: $8,124
- Date on market: 3/27/2026
- Road surface type: Hard Surface
Price history
| Date | Event | Price |
|---|---|---|
| 6/17/2026 | Sold | $532,000-0.5%$280/sqft |
Source:  CIBR #69741 Report a problem CIBR #69741 Report a problem | ||
| 4/23/2026 | Pending sale | $534,900$282/sqft |
Source:  DMMLS #737125 Report a problem DMMLS #737125 Report a problem | ||
| 4/14/2026 | Price change | $534,900+1.9%$282/sqft |
Source: CIBR #69741 Report a problem | ||
| 3/27/2026 | Listed for sale | $524,900+65.1%$277/sqft |
Source: CIBR #69741 Report a problem | ||
| 3/6/2014 | Sold | $318,000-0.3%$168/sqft |
Source: DMMLS #426644 Report a problem | ||
| 11/15/2013 | Pending sale | $319,000$168/sqft |
Source: CENTURY 21 Signature Real Estate Report a problem | ||
| 10/24/2013 | Listed for sale | $319,000+750.7%$168/sqft |
Source: CENTURY 21 SIGNATURE-Ames #38948 Report a problem | ||
| 8/2/2011 | Sold | $37,500$20/sqft |
Source: Public Record Report a problem | ||
Public tax history
| Year | Property taxes | Tax assessment |
|---|---|---|
| 2025 | $8,124 +1.5% | $492,200 +4.3% |
| 2024 | $8,002 +0.2% | $471,800 |
| 2023 | $7,986 -0.4% | $471,800 +18.8% |
| 2022 | $8,016 -4.6% | $397,300 |
| 2021 | $8,404 +0.2% | $397,300 +0.6% |
| 2020 | $8,390 +12.3% | $395,100 |
| 2019 | $7,471 +6.3% | $395,100 +16.6% |
| 2018 | $7,026 +2.7% | $338,900 |
| 2017 | $6,840 -3.7% | $338,900 +5.8% |
| 2016 | $7,100 | $320,400 |
| 2015 | $7,100 -3.3% | $320,400 |
| 2014 | $7,342 | $320,400 |
| 2013 | -- | $320,400 +0.4% |
| 2012 | -- | $319,100 +960.1% |
| 2011 | $890 | $30,100 |
Find assessor info on the county website
Neighborhood: 50124
Nearby homes
- $408,5005 bd3 ba1.5k sqft211 Northpark Blvd, Huxley, IA 50124Off Market
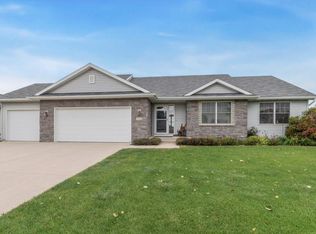
- $440,9004 bd4 ba1.8k sqft207 Northpark Blvd, Huxley, IA 50124Off Market
- $422,7004 bd3 ba1.4k sqft213 Northpark Blvd, Huxley, IA 50124Off Market
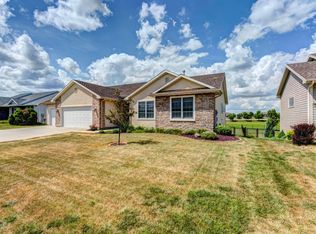
- $361,0003 bd1 ba1.4k sqft213 Northpark Blvd RM COMMENTS, Huxley, IA 50124Off Market
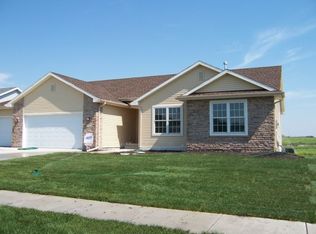
- $448,1004 bd3 ba1.6k sqft205 Northpark Blvd, Huxley, IA 50124Off Market
- $368,7004 bd3 ba1.5k sqft210 Northpark Blvd, Huxley, IA 50124Off Market
- $360,6003 bd2 ba1.4k sqft212 Northpark Blvd, Huxley, IA 50124Off Market
- $414,3004 bd3 ba1.5k sqft208 Northpark Blvd, Huxley, IA 50124Off Market
Nearby schools
GreatSchools rating
- 5/10East Elementary SchoolGrades: 3-5Distance: 3.2 mi
- 10/10Ballard Community Middle SchoolGrades: 6-8Distance: 0.5 mi
- 7/10Ballard Community Senior High SchoolGrades: 9-12Distance: 0.6 mi


Get pre-qualified for a loan
At Zillow Home Loans, we can pre-qualify you in as little as 5 minutes with no impact to your credit score.An equal housing lender. NMLS #10287.
Sell for more on Zillow
Get a Zillow Showcase℠ listing at no additional cost and you could sell for .
$534,000
2% more
+$10,680
With Zillow Showcase(estimated)
$544,680
- Iowa
- Story County
- Huxley
- 50124
- 209 Northpark Blvd
Nearby cities
Nearby zip codes
Other Huxley Topics
