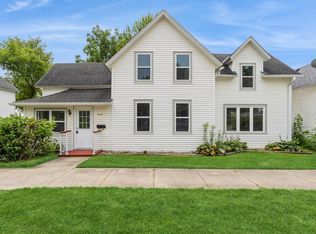
NEWLY SIDED home, custom built by lumber baron, Harry Westerman. Quality and craftsmanship shine throughout. Modern conveniences and upgrades were included such as GFA/CA, sheet rock, and flooring of quartered sawn White Oak and Maple woods. Unique details include a cedar closet, curved staircase, wrap 3-season porch w/tile floor and several built-ins. It's believed that the marble fireplace surround is the same Algerian Marble used in the Congdon mansion in Duluth and the Watkins home in Winona. The full basement was finished at one time prior to a water heater debacle that resulted in removal of the majority of the walls and all of the flooring by a professional remediation company. Studded/framed and dry. This could easily be refinished to add several hundred sq ft of living space! The walk-up attic offers ample storage as well as opportunity to finish for a great art studio or office. Situated on a double, corner lot. A MUST SEE!!
Sold-non member
Zillow last checked:
Listing updated:
Bought with:
Non Member
Non-Member
Source: RASM,MLS#: 7038589
Price history
| Date | Event | Price |
|---|---|---|
| 3/20/2026 | Sold | $323,000-1.8%$84/sqft |
Source:  RASM #7038589 Report a problem RASM #7038589 Report a problem | ||
| 2/24/2026 | Pending sale | $329,000$86/sqft |
Source:  NorthstarMLS as distributed by MLS GRID #6788671 Report a problem NorthstarMLS as distributed by MLS GRID #6788671 Report a problem | ||
| 2/19/2026 | Listed for sale | $329,000$86/sqft |
Source: RASM #7038589 Report a problem | ||
| 2/19/2026 | Pending sale | $329,000$86/sqft |
Source: NorthstarMLS as distributed by MLS GRID #6788671 Report a problem | ||
| 12/30/2025 | Price change | $329,000-1.8%$86/sqft |
Source: RASM #7038589 Report a problem | ||
| 11/11/2025 | Price change | $335,000-1.2%$87/sqft |
Source: RASM #7038589 Report a problem | ||
| 10/8/2025 | Price change | $339,000-1.6%$89/sqft |
Source: RASM #7038589 Report a problem | ||
| 9/15/2025 | Listed for sale | $344,500+4.4%$90/sqft |
Source: RASM #7038589 Report a problem | ||
| 8/25/2025 | Listing removed | $330,000$86/sqft |
Source: RASM #7036796 Report a problem | ||
| 5/1/2025 | Listed for sale | $330,000$86/sqft |
Source: RASM #7036796 Report a problem | ||
| 4/1/2025 | Pending sale | $330,000$86/sqft |
Source: NorthstarMLS as distributed by MLS GRID #6674917 Report a problem | ||
| 2/25/2025 | Listed for sale | $330,000+102.5%$86/sqft |
Source: RASM #7036796 Report a problem | ||
| 5/27/2016 | Sold | $163,000+4%$43/sqft |
Source: NorthstarMLS as distributed by MLS GRID #4679122 Report a problem | ||
| 4/27/2016 | Pending sale | $156,800$41/sqft |
Source: Homepath #4679122 Report a problem | ||
| 4/27/2016 | Listed for sale | $156,800$41/sqft |
Source: Homepath #4679122 Report a problem | ||
| 3/3/2016 | Listing removed | $156,800$41/sqft |
Source: RE/MAX Advantage Plus #4679122 Report a problem | ||
| 2/17/2016 | Price change | $156,800-6.1%$41/sqft |
Source: RE/MAX Advantage Plus #4679122 Report a problem | ||
| 1/14/2016 | Price change | $166,900-9.7%$44/sqft |
Source: Add-Vantage Realty Inc #4661790 Report a problem | ||
| 12/15/2015 | Price change | $184,900-9.8%$48/sqft |
Source: Homepath #4661790 Report a problem | ||
| 11/14/2015 | Listed for sale | $204,900-3.3%$54/sqft |
Source: Add-Vantage Realty Inc #4661790 Report a problem | ||
| 4/4/2003 | Sold | $212,000$55/sqft |
Source: Agent Provided Report a problem | ||
Get a cash offer in 3 minutes
Find out how much your home could sell for in as little as 3 minutes with a no-obligation cash offer.
Estimated market value
$325,100
