Skip main navigation
Off market
  • $548,900

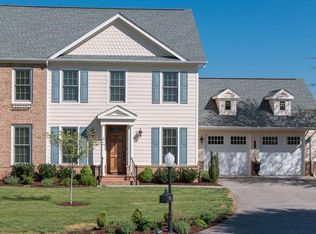
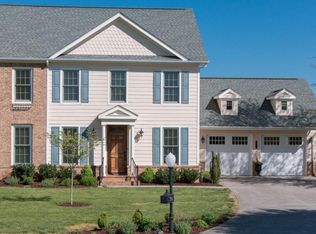
    209 Oak View Cir #209, Bristol, TN 37620

    4beds
    3,904sqft
    Townhouse
    Built in 2005
    9,147 Square Feet Lot
    $548,900 Zestimate®
    $141/sqft
    $3,003 Estimated rent

    Home value

    $548,900

    $510,000 - $593,000

    $3,003/mo

    Zestimate® history
    Loading
    Loading...

    Owner options

    List your home for rent

    $3,003/mo

    Rent Zestimate®

    Find your next renter with Zillow Rental Manager. Plus, with online applications, you can quickly screen prospective tenants – for free.

    Learn more

    $3,003/mo

    Rent Zestimate®

    Refinance and save

    $3,339/mo

    Est. payment

    Refinancing to a lower rate could help reduce your monthly payments and save thousands over the life of the loan.

    See today's rates

    $3,339/mo

    Est. payment

    Explore your selling options

    Work with a Zillow partner agent

    Leverage their expertise and Zillow's premium Showcase listings to get your home seen by more buyers.

    Get started

    List with your own agent

    Get your home in front of millions of buyers by listing it on Zillow.

    Learn how to do it

    Sell it yourself

    Take full control of how buyers see your home on Zillow by listing For Sale by Owner (FSBO).

    List your home

    What's special

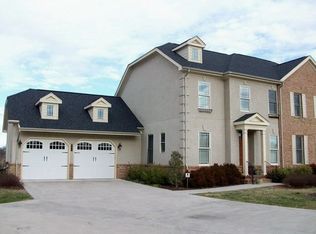
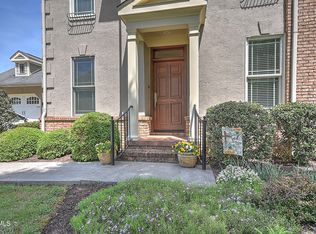
    WOW! Check this one out quick! This amazing home in one of Bristol's sought after gated communities is a must see!! This immaculate property features first floor master suite which includes a huge master bath with tiled in shower and jet tub. You'll love the spacious kitchen that offers lots of granite counter tops, electric cook top, wall oven, microwave, new refrigerator and a raised bar area. The living room is cozy and features a gas fireplace. You'll also find easy access from the two car garage into the kitchen area. There are two additional master suites on the second floor that feature amazing baths and huge walk-in closets. THERE'S EVEN MORE!! The main and lower level feature surround sound! The lower level is finished for even more living and entertaining area, featuring a very cozy den, built-in office desk, built-in wall unit, ''PLUS'' an additional fourth bedroom suite and lots of storage. The walk out lower level leads onto a great patio with plenty of space to relax. Off of the main level you will find a covered deck with great views. It's also conveniently located just minutes to exit 7, interstate 81, everything downtown Bristol and just seconds to Bristol Golf Club. Check this one out today.... I promise you'll be glad you did! All information should be verified by buyer and/or buyers agent.

    This property is off market, which means it's not currently listed for sale or rent on Zillow. This may be different from what's available on other websites or public sources.
    Facts & features

    Interior

    Bedrooms & bathrooms
    • Bedrooms: 4
    • Bathrooms: 5
    • Full bathrooms: 4
    • 1/2 bathrooms: 1
    Heating
    • Heat pump, Electric
    Cooling
    • Central
    Appliances
    • Included: Dishwasher, Microwave, Refrigerator, Trash compactor
    • Laundry: Laundry Room, Washer Hookup, Electric Dryer Hookup
    Features
    • Kitchen Island, Walk-In Closet(s), Master Bedroom, Granite Counters, Eat-in Kitchen, Master Downstairs, Built-in Features, Office, Media Room, Master Bathroom
    • Flooring: Tile, Carpet, Hardwood
    • Windows: Double Pane Windows
    • Basement: Finished, Walk-Out Access
    • Attic: Crawl Space
    • Has fireplace: Yes
    • Fireplace features: Living Room, Gas Log
    Interior area
    • Total interior livable area: 3,904 sqft

    Property

    Features
    • Patio & porch: Deck, Covered, Back, Rear Patio
    • Exterior features: Brick
    • Pool features: In Ground, Community
    • Has spa: Yes
    • Spa features: Bath
    Lot
    • Size: 9,147 sqft
    • Features: Level, Sloped
    Details
    • Parcel number: 022a G 003.00
    • Zoning description: R

    Construction

    Type & style
    • Home type: Townhouse
    Condition
    • Above average
    • Year built: 2005

    Utilities & green energy

    • Sewer: Public Sewer
    • Water: Public

    Community & neighborhood

    Security
    • Security features: Security System
    Location
    • Region: Bristol

    HOA & financial

    HOA
    • Has HOA: Yes
    • HOA fee: $150 monthly

    Other

    Other facts
    • Sewer: Public Sewer
    • WaterSource: Public
    • Flooring: Carpet, Hardwood, Ceramic Tile
    • Appliances: Dishwasher, Refrigerator, Trash Compactor, Microwave, Cooktop, Built-In Electric Oven
    • AssociationYN: true
    • FireplaceYN: true
    • Basement: Finished, Walk-Out Access
    • GarageYN: true
    • SpaYN: true
    • HeatingYN: true
    • PatioAndPorchFeatures: Deck, Covered, Back, Rear Patio
    • CoolingYN: true
    • RoomsTotal: 9
    • FireplacesTotal: 1
    • CommunityFeatures: Clubhouse, Landscaping
    • PropertyCondition: Above average
    • ConstructionMaterials: Brick, HardiPlank Type, Drywall
    • WindowFeatures: Double Pane Windows
    • Heating: Heat Pump, Fireplace(s)
    • Cooling: Heat Pump, Central Air, Ceiling Fan(s)
    • FireplaceFeatures: Living Room, Gas Log
    • LotFeatures: Level, Sloped
    • InteriorFeatures: Kitchen Island, Walk-In Closet(s), Master Bedroom, Granite Counters, Eat-in Kitchen, Master Downstairs, Built-in Features, Office, Media Room, Master Bathroom
    • StructureType: Site Built
    • PoolFeatures: In Ground, Community
    • SecurityFeatures: Security System
    • LaundryFeatures: Laundry Room, Washer Hookup, Electric Dryer Hookup
    • ParkingFeatures: Garage Door Opener, Concrete, Parking Spaces
    • SpaFeatures: Bath
    • ZoningDescription: R
    • Attic: Crawl Space
    • Roof: Architect Shingle
    • CurrentFinancing: Lender of Record
    • MlsStatus: Contingent - Show

    Price history

    DateEventPrice
    3/12/2020Sold$375,000-3.5%$96/sqft
    Source: TVRMLS #9904350 Report a problem
    2/6/2020Pending sale$388,750$100/sqft
    Source: Prestige Homes Of The Tricities Inc #9904350 Report a problem
    2/6/2020Listed for sale$388,750$100/sqft
    Source: Prestige Homes Of The Tricities Inc #9904350 Report a problem

    Public tax history

    Tax history is unavailable.

    Find assessor info on the county website

    Neighborhood: 37620

    Nearby schools

    GreatSchools rating
    Schools provided by the listing agent
    • Elementary: Holston View
    • Middle: Vance
    • High: Tennessee

    Source: The MLS. This data may not be complete. We recommend contacting the local school district to confirm school assignments for this home.

    Get a cash offer in 3 minutes
    Find out how much your home could sell for in as little as 3 minutes with a no-obligation cash offer.
    Estimated market value
    $548,900
    Get a cash offer in 3 minutes
    Find out how much your home could sell for in as little as 3 minutes with a no-obligation cash offer.
    Estimated market value
    $548,900