Skip main navigation
Off market
  • $1,138,300

    209 Oakmont Dr, Blue Bell, PA 19422

    4beds
    3baths
    3,239sqft
    SingleFamily
    Built in 1994
    0.28 Acres Lot
    $1,138,300 Zestimate®
    $351/sqft
    $4,498 Estimated rent

    Home value

    $1,138,300

    $1.08M - $1.20M

    $4,498/mo

    Zestimate® history
    Loading
    Loading...

    Owner options

    List your home for rent

    $4,498/mo

    Rent Zestimate®

    Find your next renter with Zillow Rental Manager. Plus, with online applications, you can quickly screen prospective tenants – for free.

    Learn more

    $4,498/mo

    Rent Zestimate®

    Refinance and save

    $7,349/mo

    Est. payment

    Refinancing to a lower rate could help reduce your monthly payments and save thousands over the life of the loan.

    See today's rates

    $7,349/mo

    Est. payment

    Explore your selling options

    Work with a Zillow partner agent

    Leverage their expertise and Zillow's premium Showcase listings to get your home seen by more buyers.

    Get started

    List with your own agent

    Get your home in front of millions of buyers by listing it on Zillow.

    Learn how to do it

    Sell it yourself

    Take full control of how buyers see your home on Zillow by listing For Sale by Owner (FSBO).

    List your home

    What's special

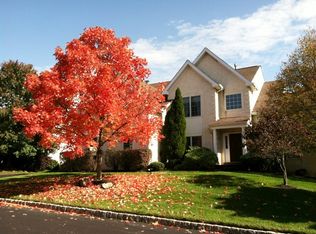
    Overlooking the 11th fairway of Blue Bell Country Club, this stunning 4 bedroom, 2.5 bath colonial offers the very best in country club living. Nestled on a small cul-de-sac street of 10 homes in the Village of Muirfield, you'll love the beautiful backyard views and interior upgrades of this rarely offered Haverford Grand model by Toll Brothers. Mature trees and manicured landscaping beds surround the stately brick facade. Updated front door (2011) opens to a soaring two story foyer accented with upgraded millwork, rich dentil molding, new Palladian window (2020), turned staircase and custom chandelier. Formal living and dining rooms flank the center hall. Spacious dining room easily hosts a holiday dinner for 10-12 guests and features a five light chandelier, matching wall sconces, custom paint and crown/chair rail moldings. Enjoy gathering with friends & family in the adjacent living room either as a recreation/game room or as a formal reception area showcasing upgraded millwork, decorative two-tone paint and double door entry into the family room. You'll love the open floorplan this home offers! Gorgeous updated gourmet kitchen (2013) boasts shaker style maple cabinetry in a warm honey brown finish. Granite counters, NEW stainless steel appliances (2013, 2021), brushed nickel hardware, custom backsplash, contemporary range hood, glass cabinetry doors, recessed lighting, oversized pantry and a generously sized breakfast room. Expansive family room with triple windows is anchored by a gas fireplace with raised hearth, brick surround and twin windows with sunrise windows above. Looking for the perfect spot to enjoy your morning coffee? The bonus morning room will be your favorite spot in the home! Surrounded by walls of windows, this sun-drenched living space features vaulted ceiling, skylights and a newer sliding door that opens to a custom deck overlooking long views of the fairway. This scenic vista truly offers a quiet, peaceful retreat on warm summer days! A convenient mudroom with utility sink and an updated powder room complete the first floor. Grand master bedroom with vaulted ceiling, walk-in closets, custom drapes & cornices, oversized sitting room, second floor laundry and an updated ensuite (2008) with dual vanities, jetted tub, vaulted ceiling, skylight, upgraded custom tile and walk-in shower with rain shower head and frameless shower door. Three additional guest bedrooms plus an updated hall bath (2008) complete the second living level. Need more space? Enjoy the 600SF finished, walk-up basement complete with built in bar & bar sink, gaming area, tv area and a HUGE unfinished area with ample storage and separate exercise room/home gym. NEW roof (2020), NEW two zone HVAC (2021/2012), NEW skylights (sunroom & master bath - 2020), NEW sump pump (approx. 2019), basement cedar closet, alarm system, interior speaker/audio system (FR, MBR & Bsmt), exterior gas line for grill and a 2.5 car turned garage. Wonderful community pool & amenities. Minutes to Merck, area shopping, local parks, the PA Turnpike and the Septa commuter line into Philadelphia. Desirable Wissahickon Schools. This home is a must see on your home tour! 2022-06-13

    This property is off market, which means it's not currently listed for sale or rent on Zillow. This may be different from what's available on other websites or public sources.

    Facts & features

    Interior

    Bedrooms & bathrooms
    • Bedrooms: 4
    • Bathrooms: 3
    Heating
    • Other, Gas
    Cooling
    • Central
    Features
    • Has fireplace: Yes
    Interior area
    • Total interior livable area: 3,239 sqft

    Property

    Parking
    • Total spaces: 3
    • Parking features: Garage - Attached
    Features
    • Exterior features: Other
    Lot
    • Size: 0.28 Acres
    Details
    • Parcel number: 660004939161

    Construction

    Type & style
    • Home type: SingleFamily
    • Architectural style: Colonial
    Condition
    • Year built: 1994

    Community & HOA

    Location
    • Region: Blue Bell

    Financial & listing details

    • Price per square foot: $351/sqft
    • Tax assessed value: $334,610
    • Annual tax amount: $10,941

    Price history

    DateEventPrice
    7/27/2022Sold$950,000+6.7%$293/sqft
    Source: Bright MLS #PAMC2041214 Report a problem
    6/13/2022Pending sale$890,000$275/sqft
    Source: Bright MLS #PAMC2041214 Report a problem
    6/9/2022Listed for sale$890,000+27.2%$275/sqft
    Source: Bright MLS #PAMC2041214 Report a problem
    8/26/2005Sold$699,900+87.1%$216/sqft
    Source: Public Record Report a problem
    6/23/1994Sold$374,119$116/sqft
    Source: Public Record Report a problem

    Public tax history

    YearProperty taxesTax assessment
    2025$10,941 +8%$334,610
    2024$10,131 $334,610
    2023$10,131 +3.6%$334,610
    2022$9,782 +3.1%$334,610
    2021$9,483 +2.5%$334,610
    2020$9,248 +2.1%$334,610
    2019$9,057 +2.2%$334,610
    2018$8,863 +4.1%$334,610
    2017$8,515 +2.1%$334,610
    2016$8,338 +2.6%$334,610
    2015$8,126 +0%$334,610
    2014$8,124 $334,610
    2013$8,124 $334,610
    2012$8,124 +3.1%$334,610
    2011$7,879 +4.8%$334,610
    2010$7,518 -0.2%$334,610
    2009$7,534 +3%$334,610
    2008$7,313 +1.9%--
    2007$7,177 -0.4%--
    2006$7,209 +4.1%--
    2005$6,925 +4.2%--
    2004$6,649 +10%--
    2003$6,045 +3.9%--
    2002$5,817 +4.5%--
    2000$5,564 -1.2%--
    1999$5,632 --
    Find assessor info on the county website

    Neighborhood: 19422

    Nearby schools

    GreatSchools rating
    Get a cash offer in 3 minutes
    Find out how much your home could sell for in as little as 3 minutes with a no-obligation cash offer.
    Estimated market value
    $1,138,300
    Get a cash offer in 3 minutes
    Find out how much your home could sell for in as little as 3 minutes with a no-obligation cash offer.
    Estimated market value
    $1,138,300