Come tour this Beautiful 3 Bedroom 2.5 Bathroom home in the highly desirable Winthrow Downs community! Upon entry you will notice an abundance of natural light, lvp flooring and an open floor plan. This home is move-in ready and located in a private cul-de-sac. Spacious lot features a green space on the right side of the home and a private backyard with patio for grilling, entertainment or relaxing. Kitchen offers stainless steel appliances and opens to breakfast area. Vaulted primary bedroom has walk-in closet and garden tub with shower. Close proximity to restaurants and shopping with easy access to 485 and 85, Harrisburg, Concord Mills, and Uptown. Schedule a showing today!
Closed
$320,000
209 Oakton Glen Ct, Charlotte, NC 28262
3beds
1,495sqft
Single Family Residence
Built in 2011
0.21 Acres Lot
$332,900 Zestimate®
$214/sqft
$1,956 Estimated rent
Home value
$332,900
$310,000 - $356,000
$1,956/mo
Zestimate® history
Owner options
List your home for rent
$1,956/mo
Rent Zestimate®
Find your next renter with Zillow Rental Manager. Plus, with online applications, you can quickly screen prospective tenants – for free.
$1,956/mo
Rent Zestimate®
Refinance and save
$1,937/mo
Est. payment
Refinancing to a lower rate could help reduce your monthly payments and save thousands over the life of the loan.
$1,937/mo
Est. payment
Explore your selling options
Work with a Zillow partner agent
Leverage their expertise and Zillow's premium Showcase listings to get your home seen by more buyers.
Get startedList with your own agent
Get your home in front of millions of buyers by listing it on Zillow.
Learn how to do itSell it yourself
Take full control of how buyers see your home on Zillow by listing For Sale by Owner (FSBO).
List your homeWhat's special
Private cul-de-sacGarden tub with showerOpen floor planSpacious lotLvp flooringAbundance of natural lightVaulted primary bedroom
Zillow last checked:
Listing updated:
Listed by:
John Combs johncombssellshomes@gmail.com,
Local Real Estate
Bought with:
Monique McClain
Coldwell Banker Realty
Source: Canopy MLS as distributed by MLS GRID,MLS#: 4340733
Facts & features
Interior
Bedrooms & bathrooms
- Bedrooms: 3
- Bathrooms: 3
- Full bathrooms: 2
- 1/2 bathrooms: 1
Primary bedroom
- Level: Upper
Bedroom s
- Level: Upper
Bedroom s
- Level: Upper
Bathroom full
- Level: Upper
Bathroom full
- Level: Upper
Bathroom full
- Level: Upper
Breakfast
- Level: Main
Kitchen
- Level: Main
Laundry
- Level: Main
Living room
- Level: Main
Heating
- Forced Air
Cooling
- Central Air
Appliances
- Included: Refrigerator
- Laundry: Utility Room
Features
- Windows: Insulated Windows
- Has basement: No
- Fireplace features: Living Room
Interior area
- Total structure area: 1,495
- Total interior livable area: 1,495 sqft
- Finished area above ground: 1,495
- Finished area below ground: 0
Property
Parking
- Total spaces: 2
- Parking features: Driveway, Attached Garage, Garage on Main Level
- Attached garage spaces: 2
- Has uncovered spaces: Yes
Features
- Levels: Two
- Stories: 2
Lot
- Size: 0.21 Acres
- Features: Level, Wooded
Details
- Parcel number: 02906363
- Zoning: MX2
- Special conditions: Standard
Construction
Type & style
- Home type: SingleFamily
- Property subtype: Single Family Residence
Materials
- Stone Veneer, Vinyl
- Foundation: Slab
Condition
- New construction: No
- Year built: 2011
Utilities & green energy
- Sewer: Public Sewer
- Water: City
Community & HOA
Community
- Security: Carbon Monoxide Detector(s), Smoke Detector(s)
- Subdivision: Winthrow Downs II
HOA
- Has HOA: Yes
Location
- Region: Charlotte
Financial & listing details
- Price per square foot: $214/sqft
- Tax assessed value: $317,100
- Date on market: 2/14/2026
- Cumulative days on market: 16 days
- Listing terms: Cash,Conventional,FHA,USDA Loan
- Road surface type: Concrete
Price history
| Date | Event | Price |
|---|---|---|
| 3/31/2026 | Sold | $320,000-5.6%$214/sqft |
Source:  Canopy MLS as distributed by MLS GRID #4340733 Report a problem Canopy MLS as distributed by MLS GRID #4340733 Report a problem | ||
| 2/14/2026 | Listed for sale | $339,000+152%$227/sqft |
Source: Canopy MLS as distributed by MLS GRID #4340733 Report a problem | ||
| 12/9/2011 | Sold | $134,500-3.2%$90/sqft |
Source: Public Record Report a problem | ||
| 9/17/2011 | Listed for sale | $138,990$93/sqft |
Source: Eastwood Homes #2013265 Report a problem | ||
Public tax history
| Year | Property taxes | Tax assessment |
|---|---|---|
| 2025 | -- | $317,100 |
| 2024 | -- | $317,100 |
| 2023 | -- | $317,100 +69.7% |
| 2022 | -- | $186,900 |
| 2021 | $1,918 +0.4% | $186,900 |
| 2020 | $1,911 +0.8% | $186,900 |
| 2019 | $1,895 +6.4% | $186,900 +43.7% |
| 2018 | $1,780 +2.5% | $130,100 |
| 2017 | $1,738 | $130,100 |
| 2016 | $1,738 | $130,100 |
| 2015 | $1,738 +0.3% | $130,100 |
| 2014 | $1,733 | -- |
| 2013 | -- | $130,100 +313% |
| 2012 | -- | $31,500 |
| 2011 | -- | $31,500 +5% |
| 2010 | -- | $30,000 |
| 2009 | -- | $30,000 |
| 2008 | -- | -- |
Find assessor info on the county website
Neighborhood: Mallard Creek - Withrow Downs
Nearby homes
- $316,0003 bd2 ba1.3k sqft203 Oakton Glen Ct, Charlotte, NC 28262Off Market
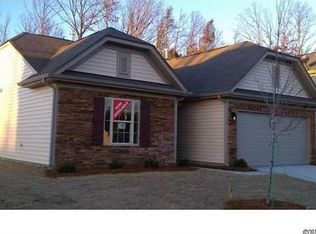
- $389,6005 bd3 ba2.2k sqft12636 Oakton Hunt Dr, Charlotte, NC 28262Off Market
- $392,6005 bd3 ba2.1k sqft12704 Oakton Hunt Dr, Charlotte, NC 28262Off Market
- $320,0003 bd3 ba1.5k sqft206 Oakton Glen Ct, Charlotte, NC 28262Sold
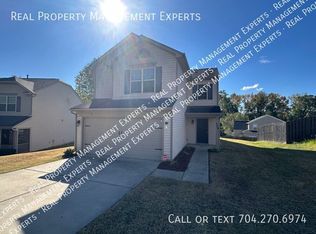
- $380,0004 bd3 ba2k sqft202 Oakton Glen Ct, Charlotte, NC 28262Sold
- $343,9003 bd2 ba1.8k sqft12627 Oakton Hunt Dr, Charlotte, NC 28262Off Market
- $347,5004 bd3 ba1.8k sqft210 Oakton Glen Ct, Charlotte, NC 28262Off Market
- $448,4004 bd3 ba3.1k sqft214 Oakton Glen Ct, Charlotte, NC 28262Off Market
Nearby schools
GreatSchools rating
- 2/10Stoney Creek ElementaryGrades: K-5Distance: 1.4 mi
- 5/10James Martin MiddleGrades: 6-8Distance: 5 mi
- 3/10Julius L. Chambers High SchoolGrades: 9-12Distance: 5 mi
Get a cash offer in 3 minutes
Find out how much your home could sell for in as little as 3 minutes with a no-obligation cash offer.
Estimated market value
$332,900
Get a cash offer in 3 minutes
Find out how much your home could sell for in as little as 3 minutes with a no-obligation cash offer.
Estimated market value
$332,900
Nearby cities
Nearby neighborhoods
Nearby zip codes
Other Charlotte Topics
