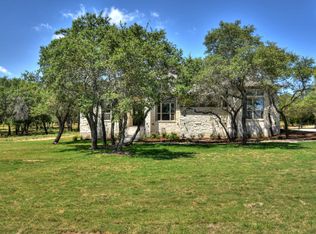
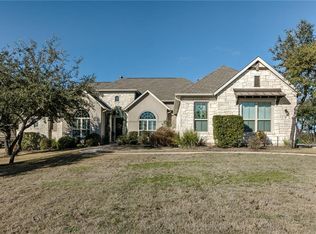
New Giddens Home in Rancho Santa Fe. Madera I floor plan, 4 bedrooms, 3 baths, study, open concept with large kitchen island open to family room and dining. Corner, stone floor to ceiling fireplace with wood beam mantle. Granite countertops throughout home, wood beamed ceilings, crown moulding, double ovens, lots of can lighting, stone accent walls in dining and entry, sink in utility room, extended covered patio with outdoor grill, plumbed for a future propane tank for dryer, cooktop, patio and fireplace. Incentive towards closing costs.
This property is not currently displayed as for sale or rent on Zillow. This may be different from what's on other websites or public sources.