Skip main navigation
Under contract
  • $471,000

    209 Old Glory Ct, Pickens, SC 29671

    4beds
    --sqft
    : 
    Loading
    Get pre-qualified
    Single Family Residence
    Built in ----
    0.57 Acres Lot
    $459,300 Zestimate®
    $--/sqft
    $29/mo HOA

    What's special

    Stainless steel appliancesVersatile flex roomInviting open-concept main levelGenerous closet space
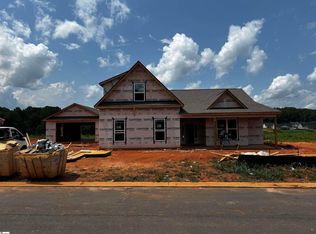
    New Construction in Pickens by Distinguished Design - BE SURE TO ASK ABOUT OUR FLEX CASH INCENTIVE Discover Legacy Farms—Pickens’ newest community built by Distinguished Design, a LOCAL semi-custom builder known for thoughtful floor plans tailored to each buyer’s lifestyle, preferences, and budget. If you’re looking for quality craftsmanship with flexibility and attention to detail, you owe it to yourself to explore this beautiful neighborhood. Located just minutes from Pickens, Easley, and the Doodle Trail System, and less than 30 minutes to Downtown Greenville, Legacy Farms offers the perfect blend of convenience and a peaceful Upstate setting. This brand-new Fremont plan showcases an inviting open-concept main level with a bright kitchen featuring granite countertops, stainless steel appliances, and seamless flow into the living and dining spaces. A covered back patio extends your living area outdoors—ideal for entertaining or simply relaxing. The spacious Primary Suite on the main level includes a full bath with a walk-in shower and generous closet space. Upstairs you’ll find a versatile flex room and an additional full bathroom—perfect for a guest suite, home office, hobby room, or anything you need. Experience the comfort of new construction with the thoughtful design that Distinguished Design is known for. Welcome home to Legacy Farms. Don't miss your opportunity to see this home! Use 1039 Old Bethlehem School Road Pickens to GPS
    103 days
    |
    117
    |
    2
    |

    Zillow last checked:

    Listing updated:

    Listed by:

    Kirby Bridwell 864-304-0054,

    Keller Williams Greenville Upstate

    Source: WUMLS,MLS#: 20299241MLS LogoOriginating MLS: Western Upstate Association of Realtors

      Facts & features

      Interior

      Bedrooms & bathrooms
      • Bedrooms: 4
      • Bathrooms: 3
      • Full bathrooms: 3
      • Main level bathrooms: 2
      • Main level bedrooms: 4
      Rooms
      • Room types: Bonus Room, Laundry, Workshop
      Primary bedroom
      • Level: Main
      • Dimensions: 14x15
      Bedroom 2
      • Level: Main
      • Dimensions: 12x10
      Bedroom 3
      • Level: Main
      • Dimensions: 12x9
      Bedroom 4
      • Level: Main
      • Dimensions: 12x9
      Bonus room
      • Level: Upper
      • Dimensions: 11x15
      Dining room
      • Level: Main
      • Dimensions: 9x15
      Kitchen
      • Level: Main
      • Dimensions: 13x15
      Laundry
      • Level: Main
      • Dimensions: 6x9
      Living room
      • Level: Main
      • Dimensions: 16x19
      Other
      • Level: Main
      • Dimensions: 10x58
      Heating
      • Central, Electric
      Cooling
      • Central Air, Electric
      Appliances
      • Included: Dishwasher, Disposal, Microwave, Smooth Cooktop
      Features
      • Bathtub, Ceiling Fan(s), Dual Sinks, High Ceilings, Bath in Primary Bedroom, Main Level Primary, Other, Quartz Counters, See Remarks, Smooth Ceilings, Separate Shower, Walk-In Closet(s), Workshop
      • Flooring: Carpet, Luxury Vinyl Plank
      • Windows: Tilt-In Windows
      • Basement: None
      • Fireplace features: Gas, Option
      Interior area
      • Living area range: 1750-1999 Square Feet

      Property

      Parking
      • Total spaces: 3
      • Parking features: Attached, Garage
      • Attached garage spaces: 3
      Features
      • Levels: One and One Half
      • Stories: 1
      • Patio & porch: Front Porch, Patio, Porch
      • Exterior features: Porch, Patio
      Lot
      • Size: 0.57 Acres
      • Features: Gentle Sloping, Level, Outside City Limits, Subdivision, Sloped
      Details
      • Parcel number: 408900986961

      Construction

      Type & style
      • Home type: SingleFamily
      • Architectural style: Ranch
      • Property subtype: Single Family Residence
      Materials
      • Stone, Vinyl Siding
      • Foundation: Slab
      • Roof: Architectural,Shingle
      Condition
      • Under Construction
      Details
      • Builder name: Distinguished Design

      Utilities & green energy

      • Sewer: Septic Tank
      • Water: Public
      • Utilities for property: Electricity Available, Propane, Septic Available, Water Available

      Community & HOA

      Community
      • Features: Other, See Remarks
      • Security: Smoke Detector(s)
      • Subdivision: Legacy Farms
      HOA
      • Has HOA: Yes
      • HOA fee: $350 annually
      Location
      • Region: Pickens

      Financial & listing details

      • Tax assessed value: $40,000
      • Annual tax amount: $539
      • Date on market: 3/30/2026
      • Cumulative days on market: 104 days
      • Listing agreement: Exclusive Right To Sell

        Estimated market value

        $459,300

        $436,000 - $482,000

        $2,251/mo

        Price history

        DateEventPrice
        6/29/2026Contingent$471,000
        Source: WUMLS #20299241 Report a problem
        6/26/2026Pending sale$471,000
        Source: Greater Greenville AOR #1592167 Report a problem
        2/5/2026Listed for sale$471,000+4.7%
        Source: Greater Greenville AOR #1580898 Report a problem
        2/5/2026Listing removed$449,900
        Source: Greater Greenville AOR #1578611 Report a problem
        1/20/2026Price change$449,9000%
        Source: Greater Greenville AOR #1578611 Report a problem
        1/15/2026Price change$449,9250%
        Source: Greater Greenville AOR #1578611 Report a problem
        1/13/2026Price change$449,9500%
        Source: Greater Greenville AOR #1578611 Report a problem
        1/8/2026Price change$450,000+0%
        Source: Greater Greenville AOR #1578611 Report a problem
        9/24/2025Listed for sale$449,900
        Source: Greater Greenville AOR #1570366 Report a problem

        Public tax history

        YearProperty taxesTax assessment
        2025$539 -6.6%$2,400
        2024$577 $2,400
        Find assessor info on the county website

        Monthly payment

        Est. payment

        Payment breakdown

        Explore the cost of this home by adjusting the details. Changes won't be saved.
        All calculations are estimates and provided by Zillow, Inc. for informational purposes only. Actual amounts may vary.
        HOA fees may include property taxes on listings classified as Co-Ops. Contact the listing agent and/or owner for fee details.
        Mortgage interest rates are dependent on a number of factors, including credit score, down payment, and repayment length. Interest rate data provided by Zillow Group Marketplace, Inc. as of 1/1/1970 from various mortgage lenders with which we have lead or other similar arrangements; the Estimated Payment is an average of those rates.
        See how much you could borrow to make a competitive offer.

        Climate risks

        Neighborhood: 29671

        Getting around

        0 / 100
        Car-Dependent
        1 / 100
        Somewhat Bikeable

        Nearby schools

        GreatSchools rating
        Schools provided by the listing agent
        • Elementary: Pickens Elem
        • Middle: Pickens Middle
        • High: Pickens High

        Source: WUMLS. This data may not be complete. We recommend contacting the local school district to confirm school assignments for this home.

        A local agent can set up tours, give advice and negotiate with sellers.

        Browse local experts

        Similar homes