Skip main navigation
Sold for $265,000
  • $265,000

    209 Olde Dogwood Trl, Decatur, AL 35603

    3beds
    1,419sqft
    Single Family Residence
    Built in 2015
    7,840 Square Feet Lot
    $265,200 Zestimate®
    $187/sqft
    $1,715 Estimated rent

    Home value

    $265,200

    $244,000 - $286,000

    $1,715/mo

    Zestimate® history
    Loading
    Loading...

    Owner options

    List your home for rent

    $1,715/mo

    Rent Zestimate®

    Find your next renter with Zillow Rental Manager. Plus, with online applications, you can quickly screen prospective tenants – for free.

    Learn more

    $1,715/mo

    Rent Zestimate®

    Refinance and save

    $1,973/mo

    Est. payment

    Refinancing to a lower rate could help reduce your monthly payments and save thousands over the life of the loan.

    See today's rates

    $1,973/mo

    Est. payment

    Explore your selling options

    Work with a Zillow partner agent

    Leverage their expertise and Zillow's premium Showcase listings to get your home seen by more buyers.

    Get started

    List with your own agent

    Get your home in front of millions of buyers by listing it on Zillow.

    Learn how to do it

    Sell it yourself

    Take full control of how buyers see your home on Zillow by listing For Sale by Owner (FSBO).

    List your home

    What's special

    Private fenced backyardOpen and inviting layoutVaulted ceilingsBright and airy feelSeparate shower
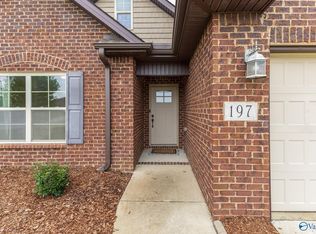
    Welcome home to this well-maintained 3 bedroom,2 bath featuring an open and inviting layout. This spacious living room offers vaulted ceilings, creating a bright and airy feel, while the primary suite features an elegant trey ceiling. the kitchen is appointed with granite countertops, providing both style and functionality. The primary bath includes a relaxing garden tub, separate shower, and ample space for everyday comfort. Step outside to enjoy the patio overlooking a private, fenced backyard complete with a storage shed for additional storage needs. Residents also have access to the community pool, offering a great place to relax and unwind.

    Zillow last checked:

    Listing updated:

    Listed by:

    Joanie Blackwell 256-690-7245,

    RE/MAX Unlimited,

    Doug Hendrick 256-658-7812,

    RE/MAX Unlimited

    Bought with:

    Alodie Brown, 539551

    RE/MAX Platinum

    Source: ValleyMLS,MLS#: 21922378MLS Logo

    Facts & features

    Interior

    Bedrooms & bathrooms
    • Bedrooms: 3
    • Bathrooms: 2
    • Full bathrooms: 2
    Rooms
    • Room types: Foyer, Master Bedroom, Living Room, Bedroom 2, Bedroom 3, Kitchen, Breakfast
    Primary bedroom
    • Features: Ceiling Fan(s), Carpet, Tray Ceiling(s), Walk-In Closet(s)
    • Level: First
    • Area: 180
    • Dimensions: 12 x 15
    Bedroom 2
    • Features: Carpet
    • Level: First
    • Area: 120
    • Dimensions: 10 x 12
    Bedroom 3
    • Features: Carpet
    • Level: First
    • Area: 120
    • Dimensions: 10 x 12
    Kitchen
    • Features: Eat-in Kitchen, Granite Counters, Kitchen Island, Pantry, Recessed Lighting, Tile
    • Level: First
    • Area: 144
    • Dimensions: 12 x 12
    Living room
    • Features: Ceiling Fan(s), Vaulted Ceiling(s), Wood Floor
    • Level: First
    • Area: 294
    • Dimensions: 14 x 21
    Heating
    • Central 1
    Cooling
    • Central 1
    Features
    • Open Floorplan
    • Has basement: No
    • Has fireplace: No
    • Fireplace features: None
    Interior area
    • Total interior livable area: 1,419 sqft

    Property

    Parking
    • Parking features: Driveway-Concrete
    Lot
    • Size: 7,840 Square Feet
    • Dimensions: 55 x 150
    Details
    • Parcel number: 1201120001001097

    Construction

    Type & style
    • Home type: SingleFamily
    • Property subtype: Single Family Residence
    Materials
    • Foundation: Slab
    Condition
    • New construction: No
    • Year built: 2015
    Details
    • Builder name: DAVIDSON HOMES LLC

    Utilities & green energy

    • Sewer: Public Sewer

    Community & HOA

    Community
    • Subdivision: Olde River Crossing
    HOA
    • Has HOA: Yes
    • Amenities included: Pool, Common Grounds
    • Services included: Community Pool (OA), Common Grounds
    • HOA fee: $400 annually
    • HOA name: The Olde River Crossing Homeowners' Association
    Location
    • Region: Decatur

    Financial & listing details

    • Price per square foot: $187/sqft
    • Tax assessed value: $215,400
    • Annual tax amount: $753
    • Date on market: 7/1/2026

    Price history

    DateEventPrice
    8/12/2026Sold$265,000-1.7%$187/sqft
    Source: ValleyMLS #21922378 Report a problem
    7/6/2026Pending sale$269,660$190/sqft
    Source: ValleyMLS #21922378 Report a problem
    7/1/2026Listed for sale$269,660+670.5%$190/sqft
    Source: ValleyMLS #21922378 Report a problem
    4/8/2016Sold$35,000-78.1%$25/sqft
    Source: ValleyMLS #1041861 Report a problem
    10/30/2015Sold$159,856$113/sqft
    Source: ValleyMLS #1024704 Report a problem

    Public tax history

    YearProperty taxesTax assessment
    2025$753 $21,560
    2024$753 $21,560
    2023$753 +9.5%$21,560 +8.8%
    2022$688 +17.8%$19,820 +16.3%
    2021$584 +5.4%$17,040 +4.9%
    2020$554 $16,240 +4.2%
    2019$554 -0.3%$15,580 +152.1%
    2015$555 $6,180
    Find assessor info on the county website

    Neighborhood: 35603

    Nearby schools

    GreatSchools rating
    Schools provided by the listing agent
    • Elementary: Priceville
    • Middle: Priceville
    • High: Priceville High School

    Source: ValleyMLS. This data may not be complete. We recommend contacting the local school district to confirm school assignments for this home.

    Get a cash offer in 3 minutes
    Find out how much your home could sell for in as little as 3 minutes with a no-obligation cash offer.
    Estimated market value
    $265,200
    Get a cash offer in 3 minutes
    Find out how much your home could sell for in as little as 3 minutes with a no-obligation cash offer.
    Estimated market value
    $265,200