Skip main navigation
Sold for $501,000
  • $501,000

    209 Oregon Ave, Saint Cloud, FL 34769

    4beds
    3,117sqft
    Single Family Residence
    Built in 1926
    0.69 Acres Lot
    $553,800 Zestimate®
    $161/sqft
    $3,283 Estimated rent

    Home value

    $553,800

    $504,000 - $609,000

    $3,283/mo

    Zestimate® history
    Loading
    Loading...

    Owner options

    List your home for rent

    $3,283/mo

    Rent Zestimate®

    Find your next renter with Zillow Rental Manager. Plus, with online applications, you can quickly screen prospective tenants – for free.

    Learn more

    $3,283/mo

    Rent Zestimate®

    Refinance and save

    $3,352/mo

    Est. payment

    Refinancing to a lower rate could help reduce your monthly payments and save thousands over the life of the loan.

    See today's rates

    $3,352/mo

    Est. payment

    Explore your selling options

    Work with a Zillow partner agent

    Leverage their expertise and Zillow's premium Showcase listings to get your home seen by more buyers.

    Get started

    List with your own agent

    Get your home in front of millions of buyers by listing it on Zillow.

    Learn how to do it

    Sell it yourself

    Take full control of how buyers see your home on Zillow by listing For Sale by Owner (FSBO).

    List your home

    What's special

    Ample parkingRenovated kitchenHuge walk in showerFormal dining areaLarge walk in closetPool areaHuge corner lot
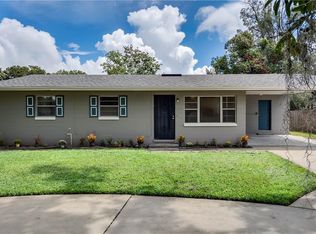
    Get ready to fall in love with this one of a kind, resort style pool home with NO HOA located only one block from the beautiful St. Cloud lakefront! This charming Spanish style home is situated on a huge corner lot (two separate parcels totaling almost 3/4 acres!) with views of the lake, a stunning pool area with gazebo and bar, glorious second floor sundeck and room for the whole family with 4 bedrooms and 3 bathrooms. Step through the arched entry door to the cozy living room with fireplace and the charm of this home is evident everywhere you look. Enjoy family meals in the formal dining area adjacent to the renovated kitchen with custom cabinets and stainless steel appliances. The primary bedroom is located on the first floor and is a huge, private, retreat complete with large walk in closet, custom vanities, huge walk in shower and view of the pool deck. There are 3 more bedrooms and a bath upstairs. This home has an awesome game room that leads outside to the porch, pool area and upstairs sundeck. You will think you are at a luxurious bed and breakfast but you are HOME! The huge 4 car garage with workshop has ample parking for cars or your toys, with plenty of parking outside as well. Custom dual pane ANDERSON windows, doors, sliders, Great location near the beautiful St. Cloud lakefront as well as all the shops and dining in downtown St. Cloud. Homes like this do not come along often, make your appointment to see this one today!

    Zillow last checked:

    Listing updated:

    Listing Provided by:

    Brenda Terrell 407-957-9545,

    GODWIN REALTY GROUP 407-957-9545,

    Chris Burnette 407-873-3010,

    GODWIN REALTY GROUP

    Bought with:

    Brenda Terrell, 3035069

    GODWIN REALTY GROUP

    Source: Stellar MLS,MLS#: S5098280MLS LogoOriginating MLS: Osceola

    Facts & features

    Interior

    Bedrooms & bathrooms
    • Bedrooms: 4
    • Bathrooms: 3
    • Full bathrooms: 3
    Primary bedroom
    • Features: Walk-In Closet(s)
    • Level: First
    • Dimensions: 20x15
    Bedroom 2
    • Features: Built-in Closet
    • Level: Second
    • Dimensions: 12x12
    Bedroom 3
    • Features: Built-in Closet
    • Level: Second
    • Dimensions: 12x12
    Bedroom 4
    • Features: Built-in Closet
    • Level: Second
    • Dimensions: 11x12
    Dining room
    • Level: First
    • Dimensions: 12x16
    Florida room
    • Level: First
    • Dimensions: 10x15
    Game room
    • Level: First
    • Dimensions: 18x16
    Kitchen
    • Level: First
    • Dimensions: 12x18
    Living room
    • Level: First
    • Dimensions: 14x13
    Heating
    • Central, Electric
    Cooling
    • Central Air
    Appliances
    • Included: Dishwasher, Electric Water Heater, Range, Refrigerator
    • Laundry: Inside
    Features
    • Ceiling Fan(s), Primary Bedroom Main Floor, Solid Wood Cabinets, Stone Counters, Walk-In Closet(s)
    • Flooring: Brick/Stone, Carpet, Ceramic Tile, Laminate
    • Has fireplace: Yes
    • Fireplace features: Wood Burning
    Interior area
    • Total structure area: 5,382
    • Total interior livable area: 3,117 sqft

    Property

    Parking
    • Total spaces: 4
    • Parking features: Garage - Attached
    • Attached garage spaces: 4
    Features
    • Levels: Two
    • Stories: 2
    • Patio & porch: Covered, Deck
    • Exterior features: Balcony, Private Mailbox
    • Has private pool: Yes
    • Pool features: Gunite, In Ground
    Lot
    • Size: 0.69 Acres
    • Dimensions: 200 x 150
    • Features: Corner Lot
    • Residential vegetation: Mature Landscaping
    Details
    • Additional structures: Gazebo
    • Additional parcels included: 01-26-30-0001-0422-0190
    • Parcel number: 012630000104220170
    • Zoning: SR1A
    • Special conditions: None

    Construction

    Type & style
    • Home type: SingleFamily
    • Architectural style: Mediterranean
    • Property subtype: Single Family Residence
    Materials
    • Block, Stucco, Wood Frame
    • Foundation: Crawlspace, Slab
    • Roof: Built-Up
    Condition
    • New construction: No
    • Year built: 1926

    Utilities & green energy

    • Sewer: Public Sewer
    • Water: Public
    • Utilities for property: BB/HS Internet Available, Cable Available, Public

    Community & neighborhood

    Location
    • Region: Saint Cloud
    • Subdivision: ST CLOUD

    HOA & financial

    HOA
    • Has HOA: No
    Other fees
    • Pet fee: $0 monthly
    Other financial information
    • Total actual rent: 0

    Other

    Other facts
    • Listing terms: Cash,Conventional
    • Ownership: Fee Simple
    • Road surface type: Paved

    Price history

    DateEventPrice
    3/7/2024Sold$501,000-8.9%$161/sqft
    Source: Stellar MLS #S5098280 Report a problem
    2/21/2024Pending sale$550,000$176/sqft
    Source: Stellar MLS #S5098280 Report a problem
    2/19/2024Price change$550,000-4.3%$176/sqft
    Source: Stellar MLS #S5098280 Report a problem
    1/25/2024Listed for sale$575,000+38.6%$184/sqft
    Source: Stellar MLS #S5098280 Report a problem
    4/7/2017Sold$415,000-17%$133/sqft
    Source: Stellar MLS #S4816597 Report a problem
    4/13/2016Pending sale$499,900$160/sqft
    Source: RE/MAX BLUE WATER #S4816597 Report a problem
    4/13/2016Listed for sale$499,900$160/sqft
    Source: RE/MAX BLUE WATER #S4816597 Report a problem
    10/23/2015Listing removed$499,900$160/sqft
    Source: RE/MAX Blue Water #S4816597 Report a problem
    6/30/2015Listed for sale$499,900+72.4%$160/sqft
    Source: RE/MAX BLUE WATER #S4816597 Report a problem
    4/25/2006Sold$290,000+45%$93/sqft
    Source: Public Record Report a problem
    5/10/2005Sold$200,000$64/sqft
    Source: Public Record Report a problem

    Public tax history

    YearProperty taxesTax assessment
    2025$7,416 -0.1%$462,200 +1.3%
    2024$7,425 +10.3%$456,200 +14.3%
    2023$6,732 +11.6%$399,200 +15.3%
    2022$6,032 +9.2%$346,100 +15.6%
    2021$5,522 +13.8%$299,400 +11.9%
    2020$4,854 +9.8%$267,600 +14.1%
    2019$4,419 $234,600 +9.3%
    2018$4,419 +8.2%$214,600 +11.9%
    2017$4,082 +9.8%$191,700 +7.5%
    2016$3,718 +7.3%$178,300 +11.2%
    2015$3,465 +18.4%$160,400 +10.1%
    2014$2,925 $145,700 +10%
    2013-- $132,400 +101.5%
    2012-- $65,700

    Find assessor info on the county website

    Neighborhood: 34769

    Nearby schools

    GreatSchools rating
    Get a cash offer in 3 minutes
    Find out how much your home could sell for in as little as 3 minutes with a no-obligation cash offer.
    Estimated market value
    $553,800
    Get a cash offer in 3 minutes
    Find out how much your home could sell for in as little as 3 minutes with a no-obligation cash offer.
    Estimated market value
    $553,800