Skip main navigation
Closed
  • $365,000

    209 Orleans Dr, Bloomington, IL 61701

    3beds
    3,024sqft
    Single Family Residence
    Built in 1963
    10,125 Square Feet Lot
    $358,300 Zestimate®
    $121/sqft
    $2,218 Estimated rent

    Home value

    $358,300

    $340,000 - $376,000

    $2,218/mo

    Zestimate® history
    Loading
    Loading...

    Owner options

    List your home for rent

    $2,218/mo

    Rent Zestimate®

    Find your next renter with Zillow Rental Manager. Plus, with online applications, you can quickly screen prospective tenants – for free.

    Learn more

    $2,218/mo

    Rent Zestimate®

    Refinance and save

    $2,619/mo

    Est. payment

    Refinancing to a lower rate could help reduce your monthly payments and save thousands over the life of the loan.

    See today's rates

    $2,619/mo

    Est. payment

    Explore your selling options

    Work with a Zillow partner agent

    Leverage their expertise and Zillow's premium Showcase listings to get your home seen by more buyers.

    Get started

    List with your own agent

    Get your home in front of millions of buyers by listing it on Zillow.

    Learn how to do it

    Sell it yourself

    Take full control of how buyers see your home on Zillow by listing For Sale by Owner (FSBO).

    List your home

    What's special

    Mature treesOpen floor planPaver accents and sidewalkFormal dining roomProfessionally landscaped fenced backyardStorage shedTwo-tier trex deck
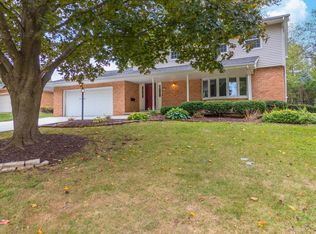
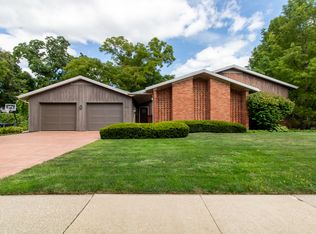
    WOW! Bright, beautifully updated 3-bedroom, 2-bath brick ranch in desirable Fleetwood subdivision. The open floor plan features a spacious living room, formal dining room, and remodeled eat-in kitchen (2016) with quartz countertops, granite sink, pantry, custom cabinetry, and high-end appliances. The stove was new in 2025. The microwave, dishwasher, and washer and dryer were replaced in 2026. The primary bath was remodeled in 2016, and the hall bath was updated in 2025 with a large tiled walk-in shower, cultured marble sink, glass tile backsplash, and high-rise toilet. Windows and 6-panel closet doors were replaced in 2016, entry and storm doors in 2024, and bedroom carpeting in 2024. The exceptional laundry room offers abundant shelving, cubbies, a drying rod, and a folding area. The furnace and Aprilaire humidifier were replaced in 2022. Enjoy the professionally landscaped, fenced backyard featuring a two-tier Trex deck, large paver patio, mature trees, and both sunny and shaded spaces ideal for entertaining or relaxing. A storage shed provides additional storage space. The oversized 27x20 garage features an epoxy floor (2024) and an insulated garage door (2018). Additional updates include a Generac generator (2022), paver accents and sidewalk, a newer concrete driveway, and a radon mitigation system. This move-in-ready ranch offers comfort, quality updates, and exceptional outdoor living.

    Zillow last checked:

    Listed by:

    Kathy O'Brien Boston, ABR,AHWD,GRI,PSA,SRS 309-261-1428,

    Coldwell Banker Real Estate Group

    Bought with:

    Jen Johnson, ABR,MRP,SRS

    RE/MAX Rising

    Source: MRED as distributed by MLS GRID,MLS#: 12441862MLS Logo

    Facts & features

    Interior

    Bedrooms & bathrooms
    • Bedrooms: 3
    • Bathrooms: 2
    • Full bathrooms: 2
    Rooms
    • Room types: No additional rooms
    Primary bedroom
    • Features: Flooring (Carpet), Bathroom (Full)
    • Level: Main
    • Area: 168 Square Feet
    • Dimensions: 12X14
    Bedroom 2
    • Features: Flooring (Carpet)
    • Level: Main
    • Area: 156 Square Feet
    • Dimensions: 12X13
    Bedroom 3
    • Features: Flooring (Carpet)
    • Level: Main
    • Area: 143 Square Feet
    • Dimensions: 11X13
    Dining room
    • Features: Flooring (Porcelain Tile)
    • Level: Main
    • Area: 180 Square Feet
    • Dimensions: 12X15
    Kitchen
    • Features: Kitchen (Eating Area-Table Space), Flooring (Ceramic Tile)
    • Level: Main
    • Area: 234 Square Feet
    • Dimensions: 9X26
    Laundry
    • Features: Flooring (Porcelain Tile)
    • Level: Main
    • Area: 40 Square Feet
    • Dimensions: 5X8
    Living room
    • Features: Flooring (Porcelain Tile)
    • Level: Main
    • Area: 255 Square Feet
    • Dimensions: 15X17
    Heating
    • Natural Gas, Forced Air
    Cooling
    • Central Air
    Features
    • Basement: Unfinished,Crawl Space,Partial
    • Number of fireplaces: 1
    • Fireplace features: Gas Log, Living Room
    Interior area
    • Total structure area: 3,024
    • Total interior livable area: 3,024 sqft

    Property

    Parking
    • Total spaces: 2
    • Parking features: Concrete, Yes, Garage Owned, Attached, Garage
    • Attached garage spaces: 2
    Accessibility
    • Accessibility features: No Disability Access
    Features
    • Stories: 1
    Lot
    • Size: 10,125 Square Feet
    • Dimensions: 81 x 125
    • Features: Landscaped, Mature Trees
    Details
    • Parcel number: 1435152004
    • Special conditions: None

    Construction

    Type & style
    • Home type: SingleFamily
    • Architectural style: Ranch
    • Property subtype: Single Family Residence
    Materials
    • Brick, Other
    Condition
    • New construction: No
    • Year built: 1963

    Utilities & green energy

    • Sewer: Public Sewer
    • Water: Public

    Community & HOA

    Community
    • Subdivision: Fleetwood
    HOA
    • Services included: None
    Location
    • Region: Bloomington

    Financial & listing details

    • Price per square foot: $121/sqft
    • Tax assessed value: $207,117
    • Annual tax amount: $5,233
    • Listing terms: Conventional
    • Ownership: Fee Simple

    Price history

    DateEventPrice
    7/14/2026Sold$365,000+2.8%$121/sqft
    Source: MRED as distributed by MLS GRID #12441862 Report a problem
    7/10/2026Pending sale$355,000$117/sqft
    Source: MRED as distributed by MLS GRID #12441862 Report a problem
    6/11/2026Contingent$355,000$117/sqft
    Source: MRED as distributed by MLS GRID #12441862 Report a problem
    6/10/2026Listed for sale$355,000+83%$117/sqft
    Source: MRED as distributed by MLS GRID #12441862 Report a problem
    10/31/2015Sold$194,000-3%$64/sqft
    Source: MRED as distributed by MLS GRID #10243035 Report a problem
    9/6/2015Listed for sale$199,900+14.2%$66/sqft
    Source: Coldwell Banker Heart of America Realtors #2153213 Report a problem
    6/27/2011Sold$175,000$58/sqft
    Source: Public Record Report a problem

    Public tax history

    YearProperty taxesTax assessment
    2024$4,706 +6.9%$69,039 +8.4%
    2023$4,402 +6.9%$63,663 +7.1%
    2022$4,118 +3.2%$59,452 +2.6%
    2021$3,991 $57,962 +3.3%
    2020-- $56,111 -2.2%
    2019-- $57,402
    2018-- $57,402 +1%
    2017$3,905 +1.2%$56,834 +1.2%
    2016$3,859 -10.9%$56,160 -2.6%
    2015$4,330 $57,665 +0.8%
    2014$4,330 +5.9%$57,217
    2013$4,089 +5.4%$57,217 -1.1%
    2012$3,880 $57,848 -2.9%
    2011$3,880 +0.4%$59,602
    2010$3,866 -2.3%$59,602 -2.5%
    2009$3,958 +7.5%$61,131 +6%
    2008$3,682 +1.3%$57,654 +2.6%
    2007$3,636 $56,220 -1.1%
    2006-- $56,855 +2.1%
    2005-- $55,686 +7.2%
    2002-- $51,955 +4.1%
    2001-- $49,899 +4.6%
    2000-- $47,700
    Find assessor info on the county website

    Neighborhood: 61701

    Nearby schools

    GreatSchools rating
    Schools provided by the listing agent
    • Elementary: Bent Elementary School
    • Middle: Bloomington Jr High School
    • High: Bloomington High School
    • District: 87

    Source: MRED as distributed by MLS GRID. This data may not be complete. We recommend contacting the local school district to confirm school assignments for this home.

    Get pre-qualified for a loan
    At Zillow Home Loans, we can pre-qualify you in as little as 5 minutes with no impact to your credit score.

    An equal housing lender. NMLS #10287.

    Sell for more on Zillow
    Get a Zillow Showcase℠ listing at no additional cost and you could sell for .
    $358,300
    2% more
    +$7,166
    With Zillow Showcase(estimated)
    $365,466