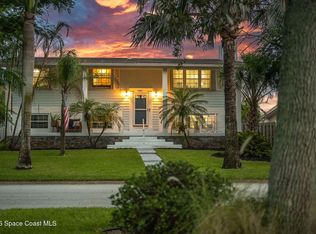
Highly successful TURN KEY FURNISHED Vacation Rental Registered property in one of the most desirable areas in Indian Harbor Beach! Upon entering, you'll be greeted by an open floor plan that effortlessly combines living, dining & kitchen areas with Crown Molding & Trim. Completely Remodeled with Wood Plank Style Tile Flooring Throughout, Updated Kitchen with Stainless Steel Appliances, Granite Countertops, Soft close Cabinets and Custom Pullouts. Updated Fans, Recessed Lighting, Master Bath has Subway Tile with Custom Flooring, ALL CAST IRON REPLACED with PVC, ROOF 2026, Electrical Panel & Service Riser Replaced, Direct Wired Smoke Alarms in All Rooms Emergency & Hearing Impaired Alarms, Exterior Newly Stucco, Painted and Sealed, Paradise awaits for Entertaining in the Large Fenced Back Yard with Solar Heated 16 x 30 Integrated Pool and a Custom Wood Deck! A Short Walk or Bike to Beaches, Shopping, Dining, Tennis, Ballfields, Gleason Park.
Under contract
$494,875
209 Osage Dr, Indian Harbour Beach, FL 32937
3beds
1,222sqft
:
Get pre-qualified$3,148/mo
Single Family Residence
Built in 1963
10,018 Square Feet Lot
$471,600 Zestimate®
$405/sqft
$-- HOA
What's special
Updated fansGranite countertopsCrown molding and trimCustom wood deckRecessed lighting
- 57 days |
- 46 |
- 1 |
Zillow last checked:
Listing updated:
Listed by:
Vickie C Walters 321-427-5578,
Brevard Premier Prop.& Inv.Inc
Source: Space Coast AOR,MLS#: 1075847
Facts & features
Interior
Bedrooms & bathrooms
- Bedrooms: 3
- Bathrooms: 2
- Full bathrooms: 2
Primary bedroom
- Level: Main
- Area: 139.7
- Dimensions: 12.70 x 11.00
Bedroom 2
- Level: Main
- Area: 129.54
- Dimensions: 12.70 x 10.20
Bedroom 3
- Level: Main
- Area: 92
- Dimensions: 10.11 x 9.10
Dining room
- Level: Main
- Area: 144.21
- Dimensions: 13.11 x 11.00
Kitchen
- Level: Main
- Area: 153.32
- Dimensions: 11.11 x 13.80
Living room
- Level: Main
- Area: 224.77
- Dimensions: 13.30 x 16.90
Other
- Description: Screened Porch
- Level: Main
- Area: 144
- Dimensions: 12.00 x 12.00
Heating
- Central, Natural Gas
Cooling
- Central Air, Electric
Appliances
- Included: Dishwasher, Dryer, Electric Range, Gas Water Heater, Ice Maker, Microwave, Refrigerator, Washer
- Laundry: Electric Dryer Hookup, In Garage, Washer Hookup
Features
- Breakfast Bar, Ceiling Fan(s), Open Floorplan, Pantry, Split Bedrooms, Walk-In Closet(s)
- Flooring: Tile
- Has fireplace: No
- Furnished: Yes
Interior area
- Total structure area: 1,632
- Total interior livable area: 1,222 sqft
Property
Parking
- Total spaces: 1
- Parking features: Attached, Garage
- Attached garage spaces: 1
Features
- Levels: One
- Stories: 1
- Patio & porch: Covered, Patio, Rear Porch, Screened
- Has private pool: Yes
- Pool features: Above Ground
- Fencing: Back Yard,Wood
- Has view: Yes
- View description: Pool
Lot
- Size: 10,018 Square Feet
- Features: Sprinklers In Front, Sprinklers In Rear
Details
- Additional parcels included: 2712853
- Parcel number: 2737110400000.00053.00
- Zoning description: Single Family
- Special conditions: Standard
Construction
Type & style
- Home type: SingleFamily
- Architectural style: Ranch
- Property subtype: Single Family Residence
Materials
- Block, Stucco
- Roof: Shingle
Condition
- New construction: No
- Year built: 1963
Utilities & green energy
- Sewer: Public Sewer
- Water: Public
- Utilities for property: Electricity Connected, Natural Gas Connected, Sewer Connected, Water Connected
Community & HOA
Community
- Subdivision: None
HOA
- Has HOA: No
Location
- Region: Indian Harbour Beach
Financial & listing details
- Price per square foot: $405/sqft
- Tax assessed value: $331,180
- Annual tax amount: $5,369
- Date on market: 6/12/2026
- Listing terms: Cash,Conventional,FHA,VA Loan
- Road surface type: Asphalt
Estimated market value
$471,600
$448,000 - $495,000
$2,448/mo
Price history
| Date | Event | Price |
|---|---|---|
| 6/25/2026 | Contingent | $494,875$405/sqft |
Source: Space Coast AOR #1075847 Report a problem | ||
| 6/12/2026 | Listed for sale | $494,875$405/sqft |
Source: Space Coast AOR #1075847 Report a problem | ||
| 5/31/2026 | Listing removed | $494,875$405/sqft |
Source: Space Coast AOR #1075847 Report a problem | ||
| 4/28/2026 | Listed for sale | $494,875+46%$405/sqft |
Source: Space Coast AOR #1075847 Report a problem | ||
| 9/18/2020 | Listing removed | $339,000$277/sqft |
Source: Brevard Premier Prop.& Inv.Inc #875146 Report a problem | ||
| 8/30/2020 | Price change | $339,000-1.2%$277/sqft |
Source: Brevard Premier Prop.& Inv.Inc #875146 Report a problem | ||
| 8/6/2020 | Price change | $343,000-1.4%$281/sqft |
Source: Brevard Premier Prop.& Inv.Inc #875146 Report a problem | ||
| 7/2/2020 | Price change | $348,000-1.4%$285/sqft |
Source: Brevard Premier Prop.& Inv.Inc #875146 Report a problem | ||
| 6/15/2020 | Price change | $353,000+0.9%$289/sqft |
Source: Brevard Premier Prop.& Inv.Inc #875146 Report a problem | ||
| 5/25/2020 | Price change | $350,000-2.2%$286/sqft |
Source: Brevard Premier Prop.& Inv.Inc #875146 Report a problem | ||
| 5/3/2020 | Listed for sale | $358,000+79%$293/sqft |
Source: Owner Report a problem | ||
| 1/29/2019 | Sold | $200,000$164/sqft |
Source: Public Record Report a problem | ||
Public tax history
| Year | Property taxes | Tax assessment |
|---|---|---|
| 2025 | $5,370 -2.6% | $331,180 -3% |
| 2024 | $5,512 +20.1% | $341,400 +9.5% |
| 2023 | $4,591 +11.1% | $311,800 +1.8% |
| 2022 | $4,134 +12.6% | $306,220 +39.2% |
| 2021 | $3,673 +9% | $219,910 +13.2% |
| 2020 | $3,370 -9.9% | $194,210 -8.2% |
| 2019 | $3,742 | $211,580 +142.3% |
| 2018 | $3,742 +307.3% | $87,330 +2.1% |
| 2017 | $919 +0.6% | $85,540 +2.1% |
| 2016 | $913 +0.8% | $83,790 +0.7% |
| 2015 | $905 -2% | $83,210 +0.8% |
| 2014 | $924 | $82,550 -26.6% |
| 2013 | -- | $112,530 +20.4% |
| 2012 | $862 +5.9% | $93,490 -1.1% |
| 2011 | $813 +11.1% | $94,550 -9% |
| 2010 | $732 +11.1% | $103,910 -21.4% |
| 2009 | $659 +2% | $132,140 -15.3% |
| 2008 | $646 -22.9% | $156,100 -12.5% |
| 2007 | $837 +0.9% | $178,400 +35.2% |
| 2005 | $830 -1.2% | $131,910 +29.7% |
| 2004 | $841 -0.2% | $101,730 -1.6% |
| 2003 | $843 +7.1% | $103,350 +23.4% |
| 2002 | $787 +4.3% | $83,760 +10.8% |
| 2001 | $754 +7.9% | $75,600 +32.1% |
| 2000 | $699 | $57,230 |
Find assessor info on the county website
Monthly payment
Est. payment
Payment breakdown
Explore the cost of this home by adjusting the details. Changes won't be saved.Climate risks
Neighborhood: 32937
Nearby schools
GreatSchools rating
- 9/10Ocean Breeze Elementary SchoolGrades: PK-6Distance: 0.5 mi
- 7/10Herbert C. Hoover Middle SchoolGrades: 7-8Distance: 3.9 mi
- 8/10Satellite Senior High SchoolGrades: 9-12Distance: 2.1 mi
Schools provided by the listing agent
- Elementary: Ocean Breeze
- Middle: Hoover
- High: Satellite
Source: Space Coast AOR. This data may not be complete. We recommend contacting the local school district to confirm school assignments for this home.
- $223,0002 bd2 ba1k sqft520 Palm Springs Blvd APT 502, Indian Harbour Beach, FL 32937Off Market

- $250,6002 bd2 ba1.1k sqft1010 Pinetree Dr, Indian Harbour Beach, FL 32937Off Market
- $4,034,0005 bd6 ba6k sqft147 Lansing Island Dr, Indian Harbour Beach, FL 32937Off Market
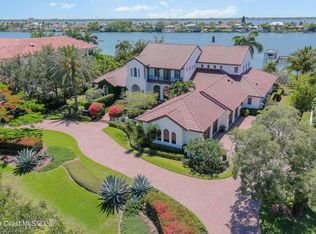
- $516,0003 bd2 ba1.3k sqft211 Osage Dr, Indian Harbour Beach, FL 32937Sold
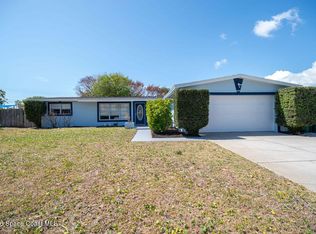
- $482,9003 bd2 ba1.2k sqft207 Osage Dr, Indian Harbour Beach, FL 32937Off Market
- $431,4003 bd2 ba1.3k sqft208 Timpoochee Dr, Indian Harbour Beach, FL 32937Off Market
- $503,5003 bd2 ba1.5k sqft206 Timpoochee Dr, Indian Harbour Beach, FL 32937Off Market
- $446,8003 bd2 ba1.7k sqft210 Timpoochee Dr, Indian Harbour Beach, FL 32937Off Market
A local agent can set up tours, give advice and negotiate with sellers.
Similar homes
- $514,0003 bd2 ba1.6k sqft355 Ocean Spray Ave, Satellite Beach, FL 32937For Sale
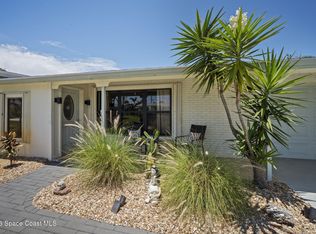 MLS ID #1081590, Anita Vinje. Space Coast AOR
 - $490,0004 bd3 ba1.4k sqft310 Lee Ave, Satellite Beach, FL 32937For Sale
 MLS ID #1079421, Sandra Tavara. Space Coast AOR
 - $665,0003 bd2 ba1.7k sqft775 Richard St, Satellite Beach, FL 32937For Sale
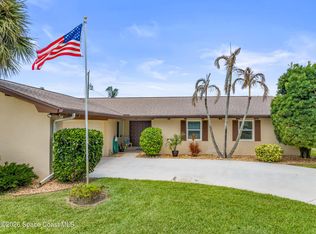 MLS ID #1083705, Melissa Marie Christensen. Space Coast AOR
 - $675,0004 bd2 ba1.6k sqft1105 Pawnee Ter, Indian Harbour Beach, FL 32937For Sale
 MLS ID #1082401, Jenny M. DePalma. Space Coast AOR
 - $519,0003 bd2 ba1.4k sqft237 NE 1st St, Satellite Beach, FL 32937For SaleMLS ID #1081471, Ellie M Chan. Space Coast AOR
- $429,0003 bd2 ba1.7k sqft204 NE 2nd Ter, Satellite Beach, FL 32937For SaleMLS ID #1080519, Ellie M Chan. Space Coast AOR
- $698,0004 bd3 ba1.8k sqft249 Harwood Ave, Satellite Beach, FL 32937For SaleMLS ID #1084004, Karen Nierenberg. Space Coast AOR
- $495,0003 bd2 ba1.6k sqft536 Ponderosa St W, Melbourne, FL 32904For SaleMLS ID #1083774, Misty A Morrison. Space Coast AOR
- $389,5002 bd1 ba765 sqft720 Unity Dr, Indian Harbour Beach, FL 32937For SaleMLS ID #1081053, Mark D Petroni. Space Coast AOR
- $394,9003 bd2 ba1.2k sqft705 Pelican Dr, Satellite Beach, FL 32937For SaleMLS ID #1070520, Lisa Soloway. Space Coast AOR
- $668,0003 bd2 ba1.3k sqft462 Sandpiper Dr, Satellite Beach, FL 32937For SaleMLS ID #1081765, Alexander Warner. Space Coast AOR
- $525,0003 bd2 ba1.3k sqft450 S Brevard Ave, Cocoa Beach, FL 32931For SaleMLS ID #1083145, Ian Fine. Space Coast AOR
- $425,0003 bd2 ba1.4k sqft557 Ixora Dr, Melbourne, FL 32935For SaleMLS ID #1074154, Chau Nguyen. Space Coast AOR
- $298,0003 bd2 ba1.3k sqft314 Orchid Blvd, Melbourne, FL 32901For SaleMLS ID #1083797, Soryda Ring. Space Coast AOR
- $690,0004 bd2 ba1.5k sqft339 Ibis Ln, Satellite Beach, FL 32937For SaleMLS ID #1078494, Christopher Anderson. Space Coast AOR
- $430,0003 bd2 ba1.4k sqft251 Avenida Del Sol, Indialantic, FL 32903For SaleMLS ID #1069736, Heather Wright. Space Coast AOR
- $499,5003 bd2 ba1.1k sqft334 Coral Dr, Cape Canaveral, FL 32920For SaleMLS ID #1081713, Richard V Harris. Space Coast AOR
- $400,0003 bd2 ba1.1k sqft451 Sea Horse Ave, Indialantic, FL 32903For SaleMLS ID #1073555, Jack Taylor. Space Coast AOR
- $699,9003 bd2 ba1.6k sqft409 Finch Dr, Satellite Beach, FL 32937For SaleMLS ID #1075955, Rob Stribling. Space Coast AOR
- $399,9003 bd2 ba1.7k sqft1038 Pellam Ave NE, Palm Bay, FL 32907For SaleMLS ID #1083668, Cara Mattingly. Space Coast AOR
