Gorgeous ranch-style home in the highly desirable Hunt Farm Subdivision in Danville, Kentucky, offering a seamless blend of modern comfort and peaceful surroundings. Built in 2021, this 100% move-in-ready residence features three spacious bedrooms, two full bathrooms, and a two-car garage, all thoughtfully designed for easy, one-level living. The open-concept living area is filled with natural light and frames serene views of the surrounding farmland, creating a calming backdrop for both everyday living and entertaining. The great room is anchored by a striking stone fireplace with electric logs, setting a warm, inviting tone year-round. The kitchen pairs style and functionality with granite countertops, newly upgraded cabinetry, and a clean, modern aesthetic ideal for hosting or quiet evenings at home. The private primary suite offers a true retreat, complete with a walk-in closet and a spa-inspired en-suite bath featuring a tiled-to-the-ceiling shower and elegant glass door. A generously sized laundry room adds practical convenience and additional storage. Step outside to a fully fenced backyard that backs to open farmland, providing exceptional privacy and scenic views. The concrete patio and expansive yard create the perfect setting for morning coffee, evening unwinding, or entertaining in a tranquil outdoor environment. This home delivers modern design, everyday ease, and a peaceful setting—an exceptional place to settle in and enjoy the lifestyle Hunt Farm has to offer. 24 hour notice for showings required.
Sold for $310,000
$310,000
209 Patrum Sisters Way, Danville, KY 40422
3beds
1,647sqft
Single Family Residence
Built in 2021
10,454 Square Feet Lot
$316,700 Zestimate®
$188/sqft
$2,127 Estimated rent
Home value
$316,700
Estimated sales range
Not available
$2,127/mo
Zestimate® history
Owner options
List your home for rent
$2,127/mo
Rent Zestimate®
Find your next renter with Zillow Rental Manager. Plus, with online applications, you can quickly screen prospective tenants – for free.
$2,127/mo
Rent Zestimate®
Refinance and save
$1,901/mo
Est. payment
Refinancing to a lower rate could help reduce your monthly payments and save thousands over the life of the loan.
$1,901/mo
Est. payment
Explore your selling options
Work with a Zillow partner agent
Leverage their expertise and Zillow's premium Showcase listings to get your home seen by more buyers.
Get startedList with your own agent
Get your home in front of millions of buyers by listing it on Zillow.
Learn how to do itSell it yourself
Take full control of how buyers see your home on Zillow by listing For Sale by Owner (FSBO).
List your homeWhat's special
Two-car garageExceptional privacyTranquil outdoor environmentScenic viewsNewly upgraded cabinetryFilled with natural lightGenerously sized laundry room
Zillow last checked:
Listing updated:
Listed by:
MELIA Realty Group - Melia Hord 859-449-4400,
Keller Williams Legacy Group
Bought with:
Romina Hancock, 274898
RE/MAX Creative Realty
Source: Imagine MLS,MLS#: 26001700
Facts & features
Interior
Bedrooms & bathrooms
- Bedrooms: 3
- Bathrooms: 2
- Full bathrooms: 2
Primary bedroom
- Level: First
Bedroom 2
- Level: First
Bedroom 3
- Level: First
Primary bathroom
- Level: First
Bathroom 2
- Level: First
Dining room
- Level: First
Kitchen
- Level: First
Living room
- Level: First
Utility room
- Level: First
Heating
- Electric, Hot Water
Cooling
- Ceiling Fan(s), Electric
Appliances
- Included: Dryer, Disposal, Double Oven, Dishwasher, Microwave, Refrigerator, Washer, Oven, Range, Self Cleaning Oven
- Laundry: Electric Dryer Hookup, Main Level, Washer Hookup
Features
- Walk-In Closet(s), Ceiling Fan(s)
- Flooring: Carpet, Tile
- Windows: Blinds, Screens
- Has basement: No
- Number of fireplaces: 1
- Fireplace features: Electric, Living Room
Interior area
- Total structure area: 1,647
- Total interior livable area: 1,647 sqft
- Finished area above ground: 1,647
- Finished area below ground: 0
Property
Parking
- Total spaces: 2
- Parking features: Attached Garage, Driveway, Garage Door Opener, Garage Faces Front
- Garage spaces: 2
- Has uncovered spaces: Yes
Features
- Levels: One
- Fencing: Wood
Lot
- Size: 10,454 Square Feet
- Features: Few Trees
Details
- Parcel number: HF0000029
Construction
Type & style
- Home type: SingleFamily
- Architectural style: Ranch
- Property subtype: Single Family Residence
Materials
- Brick Veneer, Vinyl Siding
- Foundation: Block
- Roof: Shingle
Condition
- New construction: No
- Year built: 2021
Utilities & green energy
- Sewer: Public Sewer
- Water: Public
- Utilities for property: Cable Connected, Electricity Connected, Natural Gas Not Available, Phone Connected, Sewer Connected, Underground Utilities, Water Connected
Community & HOA
Community
- Subdivision: The Hunt Farm
HOA
- Has HOA: No
Location
- Region: Danville
Financial & listing details
- Price per square foot: $188/sqft
- Date on market: 1/29/2026
Price history
| Date | Event | Price |
|---|---|---|
| 3/9/2026 | Sold | $310,000-1.6%$188/sqft |
Source:  Imagine MLS #26001700 Report a problem Imagine MLS #26001700 Report a problem | ||
| 2/9/2026 | Contingent | $315,000$191/sqft |
Source: Imagine MLS #26001700 Report a problem | ||
| 1/29/2026 | Listed for sale | $315,000+1.6%$191/sqft |
Source: Imagine MLS #26001700 Report a problem | ||
| 1/1/2022 | Sold | $310,000$188/sqft |
Source: Agent Provided Report a problem | ||
Public tax history
Tax history is unavailable.
Neighborhood: 40422
Nearby homes
- $319,9003 bd2 ba1.6k sqft189 Patrum Sisters Way, Danville, KY 40422Sold

- $399,9994 bd2 ba2.3k sqft191 Patrum Sisters Way, Danville, KY 40422Sold
- $303,0003 bd2 ba1.7k sqft205 Patrum Sisters Way, Danville, KY 40422Sold

- $532,0424 bd3 ba3.4k sqft212 Patrum Sisters Way, Danville, KY 40422Sold
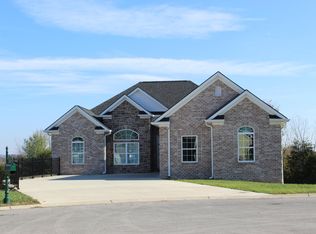
- $319,0003 bd2 ba1.5k sqft206 Max Cavnes Rd, Danville, KY 40422Sold
- $229,000-- bd-- ba-- sqft126 Max Cavnes Rd, Danville, KY 40422Off Market
- $180,000-- bd-- ba-- sqft124 Max Cavnes Rd, Danville, KY 40422Off Market
- $364,5003 bd2 ba1.7k sqft204 Max Cavnes Rd, Danville, KY 40422Sold
Nearby schools
GreatSchools rating
- 10/10Woodlawn Elementary SchoolGrades: PK-5Distance: 3.2 mi
- 7/10Boyle County Middle SchoolGrades: 6-8Distance: 3 mi
- 10/10Boyle County High SchoolGrades: 9-12Distance: 2.9 mi
Schools provided by the listing agent
- Elementary: Woodlawn
- Middle: Boyle Co
- High: Boyle Co
Source: Imagine MLS. This data may not be complete. We recommend contacting the local school district to confirm school assignments for this home.


Get pre-qualified for a loan
At Zillow Home Loans, we can pre-qualify you in as little as 5 minutes with no impact to your credit score.An equal housing lender. NMLS #10287.
Sell for more on Zillow
Get a Zillow Showcase℠ listing at no additional cost and you could sell for .
$316,700
2% more
+$6,334
With Zillow Showcase(estimated)
$323,034
- Kentucky
- Boyle County
- Danville
- 40422
- 209 Patrum Sisters Way
Nearby cities
Nearby zip codes
Other Danville Topics
