Skip main navigation
Sold for $375,000
  • $375,000

    209 Pavilion Trl, Nicholasville, KY 40356

    4beds
    2,504sqft
    Single Family Residence
    Built in 2024
    7,535 Square Feet Lot
    $376,100 Zestimate®
    $150/sqft
    $2,749 Estimated rent

    Home value

    $376,100

    $267,000 - $534,000

    $2,749/mo

    Zestimate® history
    Loading
    Loading...

    Owner options

    List your home for rent

    $2,749/mo

    Rent Zestimate®

    Find your next renter with Zillow Rental Manager. Plus, with online applications, you can quickly screen prospective tenants – for free.

    Learn more

    $2,749/mo

    Rent Zestimate®

    Refinance and save

    $2,474/mo

    Est. payment

    Refinancing to a lower rate could help reduce your monthly payments and save thousands over the life of the loan.

    See today's rates

    $2,474/mo

    Est. payment

    Explore your selling options

    Work with a Zillow partner agent

    Leverage their expertise and Zillow's premium Showcase listings to get your home seen by more buyers.

    Get started

    List with your own agent

    Get your home in front of millions of buyers by listing it on Zillow.

    Learn how to do it

    Sell it yourself

    Take full control of how buyers see your home on Zillow by listing For Sale by Owner (FSBO).

    List your home

    What's special

    Large walk-in closetTwo-car garageGranite countertopsAbundant cabinet spaceFormal dining roomConvenient first-floor bathroom
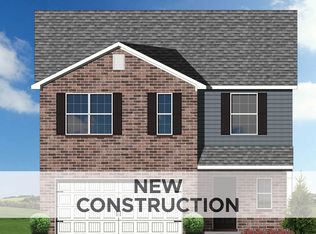
    Don't want to wait 9+ months for a new build? Move right in to this immaculate Sycamore Bend floor plan by Ball Homes, which has been maintained in exceptional, move-in-ready condition. The first floor offers the perfect blend of upgrades and functionality. As you enter, a formal dining room flows seamlessly into the open kitchen and living area. The kitchen features granite countertops, abundant cabinet space, and a large center island with reverse osmosis water filtration. The spacious living room connects to another versatile room that works perfectly as a home office, bonus room, or flex space. A convenient first-floor bathroom is also located here. Upstairs you'll find three large bedrooms, each with its own closet. These share a full bathroom with tile flooring and a double-bowl vanity. A separate upstairs utility room keeps laundry and storage neatly tucked away for ease of use. Next the primary suite features vaulted ceilings and a private ensuite bathroom complete with tile flooring, a tile-surround walk-in shower, soaking tub, and a large walk-in closet. Outside, the home continues to impress with a two-car garage and extended driveway for additional parking. A covered front porch adds curb appeal, while the extended rear patio overlooks a spacious backyard—perfect for entertaining, family activities, or simply relaxing. From the thoughtful interior layout to the inviting outdoor space, this house has everything you need to make it your home. Call today for your own private showing.

    Zillow last checked:

    Listing updated:

    Listed by:

    Ivan Timoshchuk 859-361-0094,

    Lifstyl Real Estate,

    Pavel Timoshchuk 859-948-0230,

    Lifstyl Real Estate

    Bought with:

    Nik Markovich, 220134

    GSP Homes

    Source: Imagine MLS,MLS#: 26004892MLS Logo

    Facts & features

    Interior

    Bedrooms & bathrooms
    • Bedrooms: 4
    • Bathrooms: 3
    • Full bathrooms: 2
    • 1/2 bathrooms: 1
    Primary bedroom
    • Level: Second
    Bedroom 2
    • Level: Second
    Bedroom 3
    • Level: Second
    Bedroom 4
    • Level: Second
    Bathroom 1
    • Level: First
    Bathroom 2
    • Level: Second
    Bathroom 3
    • Level: Second
    Kitchen
    • Level: First
    Utility room
    • Level: Second
    Heating
    • Natural Gas
    Cooling
    • Heat Pump
    Appliances
    • Included: Dishwasher, Microwave, Refrigerator, Range
    • Laundry: Electric Dryer Hookup, Washer Hookup, Upper Level
    Features
    • Breakfast Bar, Entrance Foyer, Walk-In Closet(s)
    • Flooring: Carpet, Laminate, Tile
    • Has basement: No
    • Has fireplace: No
    Interior area
    • Total structure area: 2,504
    • Total interior livable area: 2,504 sqft
    • Finished area above ground: 2,504
    • Finished area below ground: 0

    Property

    Parking
    • Total spaces: 2
    • Parking features: Attached Garage, Driveway, Garage Door Opener, Garage Faces Front
    • Garage spaces: 2
    • Has uncovered spaces: Yes
    Features
    • Levels: Two
    • Fencing: Privacy,Wood
    Lot
    • Size: 7,535 Square Feet
    Details
    • Parcel number: 0580000008.13

    Construction

    Type & style
    • Home type: SingleFamily
    • Property subtype: Single Family Residence
    Materials
    • Brick Veneer, Vinyl Siding
    • Foundation: Block, Slab
    • Roof: Shingle
    Condition
    • New construction: No
    • Year built: 2024

    Utilities & green energy

    • Sewer: Public Sewer
    • Water: Public

    Community & HOA

    Community
    • Subdivision: The Arbours
    HOA
    • Has HOA: Yes
    • Amenities included: None
    • Services included: Other
    • HOA fee: $200 annually
    Location
    • Region: Nicholasville

    Financial & listing details

    • Price per square foot: $150/sqft
    • Tax assessed value: $320,000
    • Annual tax amount: $3,366
    • Date on market: 3/13/2026

    Price history

    DateEventPrice
    4/29/2026Sold$375,000-1.1%$150/sqft
    Source: Imagine MLS #26004892 Report a problem
    3/17/2026Pending sale$379,000$151/sqft
    Source: Imagine MLS #26004892 Report a problem
    3/13/2026Listed for sale$379,000+17%$151/sqft
    Source: Imagine MLS #26004892 Report a problem
    1/11/2024Sold$323,900$129/sqft
    Source: Imagine MLS #23023430 Report a problem
    12/11/2023Pending sale$323,900$129/sqft
    Source: Imagine MLS #23023430 Report a problem

    Public tax history

    YearProperty taxesTax assessment
    2024$3,366 $320,000
    Find assessor info on the county website

    Neighborhood: 40356

    Nearby schools

    GreatSchools rating
    Schools provided by the listing agent
    • Elementary: Red Oak
    • Middle: East Jessamine Middle School
    • High: East Jess HS

    Source: Imagine MLS. This data may not be complete. We recommend contacting the local school district to confirm school assignments for this home.

    Get pre-qualified for a loan
    At Zillow Home Loans, we can pre-qualify you in as little as 5 minutes with no impact to your credit score.

    An equal housing lender. NMLS #10287.

    Sell for more on Zillow
    Get a Zillow Showcase℠ listing at no additional cost and you could sell for .
    $376,100
    2% more
    +$7,522
    With Zillow Showcase(estimated)
    $383,622