Welcome to 209 Peachtree St, nestled in the lovely Orchardview Subdivision! This charming 3-bedroom, 2-bathroom home boasts nearly 1,400 sqft of spacious living and features a generously sized backyard, perfect for both families and first-time homebuyers. Conveniently situated just off Hwy 471, you're only minutes away from Downtown Brandon, the interstate, and Flowood. Don't miss your chance to explore this hidden gem—contact your favorite Realtor today to schedule a private tour!
Closed
Price Unknown
209 Peachtree St, Brandon, MS 39042
3beds
1,389sqft
Residential, Single Family Residence
Built in 1997
10,018 Square Feet Lot
$218,900 Zestimate®
$--/sqft
$1,779 Estimated rent
Home value
$218,900
$206,000 - $234,000
$1,779/mo
Zestimate® history
Owner options
List your home for rent
$1,779/mo
Rent Zestimate®
Find your next renter with Zillow Rental Manager. Plus, with online applications, you can quickly screen prospective tenants – for free.
$1,779/mo
Rent Zestimate®
Refinance and save
Refinancing to a lower rate could help reduce your monthly payments and save thousands over the life of the loan.
Explore your selling options
Work with a Zillow partner agent
Leverage their expertise and Zillow's premium Showcase listings to get your home seen by more buyers.
Get startedList with your own agent
Get your home in front of millions of buyers by listing it on Zillow.
Learn how to do itSell it yourself
Take full control of how buyers see your home on Zillow by listing For Sale by Owner (FSBO).
List your homeWhat's special
Zillow last checked:
Listing updated:
Listed by:
Reginald R Wells 601-906-4504,
The Agency Haus LLC DBA Agency
Bought with:
Reginald R Wells, S55481
The Agency Haus LLC DBA Agency
Source: MLS United,MLS#: 4095418
Facts & features
Interior
Bedrooms & bathrooms
- Bedrooms: 3
- Bathrooms: 2
- Full bathrooms: 2
Heating
- Central, Fireplace(s)
Cooling
- Ceiling Fan(s), Central Air
Appliances
- Included: Free-Standing Gas Range
Features
- Has fireplace: Yes
- Fireplace features: Living Room
Interior area
- Total structure area: 1,389
- Total interior livable area: 1,389 sqft
Property
Parking
- Total spaces: 2
- Parking features: Driveway
- Garage spaces: 2
- Has uncovered spaces: Yes
Features
- Levels: One
- Stories: 1
- Exterior features: None
Lot
- Size: 10,018 Square Feet
Details
- Parcel number: I09e00001200800
Construction
Type & style
- Home type: SingleFamily
- Property subtype: Residential, Single Family Residence
Materials
- Brick
- Foundation: Slab
- Roof: Asphalt
Condition
- New construction: No
- Year built: 1997
Utilities & green energy
- Sewer: Public Sewer
- Water: Public
- Utilities for property: Cable Available, Electricity Available
Community & HOA
Community
- Subdivision: Orchardview
HOA
- Has HOA: Yes
- Services included: Maintenance Grounds
Location
- Region: Brandon
Financial & listing details
- Tax assessed value: $137,880
- Annual tax amount: $1,467
- Date on market: 10/30/2024
- Electric utility on property: Yes
Price history
| Date | Event | Price |
|---|---|---|
| 2/24/2025 | Sold | -- |
Source: MLS United #4095418 Report a problem | ||
| 1/31/2025 | Pending sale | $219,900$158/sqft |
Source: MLS United #4095418 Report a problem | ||
| 1/4/2025 | Price change | $219,9000%$158/sqft |
Source: MLS United #4095418 Report a problem | ||
| 12/8/2024 | Price change | $220,000-4.3%$158/sqft |
Source: MLS United #4095418 Report a problem | ||
| 10/30/2024 | Listed for sale | $230,000+62.5%$166/sqft |
Source: MLS United #4095418 Report a problem | ||
| 6/30/2014 | Sold | -- |
Source: MLS United #18308001_1261405 Report a problem | ||
| 5/20/2014 | Pending sale | $141,500$102/sqft |
Source: CENTURY 21 Maselle and Associates #261405 Report a problem | ||
| 5/8/2014 | Price change | $141,500-2.3%$102/sqft |
Source: CENTURY 21 Maselle and Associates #261405 Report a problem | ||
| 2/23/2014 | Listed for sale | $144,900$104/sqft |
Source: Maselle & Associates, Inc. #261405 Report a problem | ||
Public tax history
| Year | Property taxes | Tax assessment |
|---|---|---|
| 2025 | $300 -80% | $20,682 +50% |
| 2024 | $1,500 +2.2% | $13,788 +1.8% |
| 2023 | $1,467 +1.4% | $13,538 |
| 2022 | $1,447 | $13,538 |
| 2021 | $1,447 -0.2% | $13,538 +10.9% |
| 2020 | $1,449 +12.8% | $12,211 |
| 2019 | $1,285 -1.9% | $12,211 |
| 2018 | $1,309 +1.9% | $12,211 |
| 2017 | $1,285 | $12,211 +2.2% |
| 2016 | $1,285 +12.5% | $11,943 |
| 2015 | $1,143 | $11,943 |
| 2014 | $1,143 +2.3% | $11,943 |
| 2013 | $1,117 +6.9% | $11,943 |
| 2012 | $1,046 +4.5% | $11,943 |
| 2011 | $1,001 | $11,943 |
| 2010 | $1,001 | $11,943 |
| 2009 | $1,001 +0.6% | $11,943 |
| 2008 | $994 +23.9% | $11,943 |
| 2007 | $802 -0.1% | -- |
| 2006 | $803 -0.8% | -- |
| 2005 | $810 0% | -- |
| 2004 | $810 +0.7% | -- |
| 2003 | $804 +2.1% | -- |
| 2002 | $788 | -- |
| 2001 | -- | $8,978 -90% |
| 2000 | $665 | $89,780 |
Find assessor info on the county website
Neighborhood: 39042
Nearby homes
- $262,6003 bd2 ba1.4k sqft205 Peachtree St, Brandon, MS 39042Off Market
- $237,000-- bd3 ba1.3k sqft213 Peachtree St, Brandon, MS 39042Off Market
- $272,9003 bd2 ba1.6k sqft1408 Concord Pl, Brandon, MS 39042Off Market
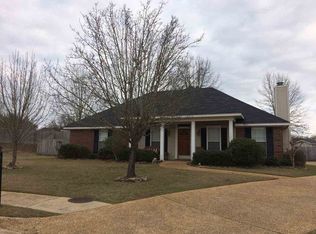
- $--3 bd2 ba1.3k sqft1409 Concord Pl, Brandon, MS 39042Sold
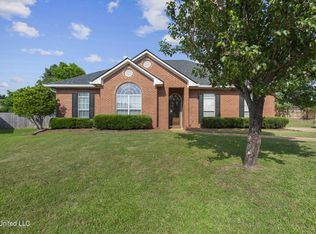
- $254,100-- bd3 ba1.5k sqft201 Peachtree St, Brandon, MS 39042Off Market
- $252,5003 bd2 ba1.5k sqft204 Peachtree St, Brandon, MS 39042Off Market
- $250,3003 bd2 ba1.5k sqft217 Peachtree St, Brandon, MS 39042Off Market
- $258,2003 bd2 ba1.4k sqft208 Peachtree St, Brandon, MS 39042Off Market
Nearby schools
GreatSchools rating
- 9/10Brandon Elementary SchoolGrades: 4-5Distance: 1.6 mi
- 8/10Brandon Middle SchoolGrades: 6-8Distance: 1.7 mi
- 9/10Brandon High SchoolGrades: 9-12Distance: 3.7 mi
Schools provided by the listing agent
- Elementary: Brandon
- Middle: Brandon
- High: Brandon
Source: MLS United. This data may not be complete. We recommend contacting the local school district to confirm school assignments for this home.
Sell for more on Zillow
Get a Zillow Showcase℠ listing at no additional cost and you could sell for .
$218,900
2% more
+$4,378
With Zillow Showcase(estimated)
$223,278
Sell for more on Zillow
Get a Zillow Showcase℠ listing at no additional cost and you could sell for .
$218,900
2% more
+$4,378
With Zillow Showcase(estimated)
$223,278
- Mississippi
- Rankin County
- Brandon
- 39042
- 209 Peachtree St
