Summer's not over yet! You have plenty of time to enjoy your own luxurious backyard oasis that includes a newly refinished Keith Zars pool with hot tub, waterfall, gazebo, and covered patio. Nestled in a quiet cul-de-sac, this 1-owner Ryland home is beautiful and spacious with updated chef's kitchen including custom cabinetry and a spa-retreat-like master bathroom. Home features a large family room with fireplace which opens to a large breakfast room and island kitchen with granite counters and natural light flowing in through the numerous new soundproof windows. Attractive downstairs master suite has his-and-hers walk-in closets, also with new windows overlooking the backyard. Two upstairs bedrooms are freshly painted, while the third bedroom has its own bathroom. A massive game room is located upstairs as well. Outbuilding has electricity for storing and charging your equipment. Just a short walk to Watts Elementary and the neighborhood park & playground. Conveniently located near I-35, The Forum, and Randolph AFB, come see why this home is right for you!
Sold
Price Unknown
209 PEALE CT, Cibolo, TX 78108
4beds
3,034sqft
Single Family Residence
Built in 1998
8,712 Square Feet Lot
$510,500 Zestimate®
$--/sqft
$3,601 Estimated rent
Home value
$510,500
$485,000 - $536,000
$3,601/mo
Zestimate® history
Owner options
List your home for rent
$3,601/mo
Rent Zestimate®
Find your next renter with Zillow Rental Manager. Plus, with online applications, you can quickly screen prospective tenants – for free.
$3,601/mo
Rent Zestimate®
Refinance and save
$216/mo
Est. payment
Refinancing to a lower rate could help reduce your monthly payments and save thousands over the life of the loan.
$216/mo
Est. payment
Explore your selling options
Work with a Zillow partner agent
Leverage their expertise and Zillow's premium Showcase listings to get your home seen by more buyers.
Get startedList with your own agent
Get your home in front of millions of buyers by listing it on Zillow.
Learn how to do itSell it yourself
Take full control of how buyers see your home on Zillow by listing For Sale by Owner (FSBO).
List your homeWhat's special
Zillow last checked:
Listing updated:
Listed by:
Scott Langan TREC #736346 (210) 632-8255,
Real Broker, LLC
Source: LERA MLS,MLS#: 1803217
Facts & features
Interior
Bedrooms & bathrooms
- Bedrooms: 4
- Bathrooms: 4
- Full bathrooms: 3
- 1/2 bathrooms: 1
Primary bedroom
- Area: 240
- Dimensions: 16 x 15
Bedroom 2
- Area: 165
- Dimensions: 11 x 15
Bedroom 3
- Area: 108
- Dimensions: 9 x 12
Bedroom 4
- Area: 156
- Dimensions: 12 x 13
Primary bathroom
- Features: Tub/Shower Separate, Double Vanity
- Area: 78
- Dimensions: 13 x 6
Dining room
- Area: 108
- Dimensions: 12 x 9
Family room
- Area: 315
- Dimensions: 21 x 15
Kitchen
- Area: 169
- Dimensions: 13 x 13
Office
- Area: 300
- Dimensions: 20 x 15
Heating
- Central, Electric
Cooling
- Two Central
Appliances
- Included: Cooktop, Built-In Oven, Microwave, Refrigerator, Dishwasher, Plumbed For Ice Maker, Electric Water Heater, Plumb for Water Softener, Electric Cooktop
- Laundry: Main Level, Washer Hookup, Dryer Connection
Features
- One Living Area, Liv/Din Combo, Eat-in Kitchen, Kitchen Island, Breakfast Bar, Study/Library, Game Room, Utility Room Inside, High Ceilings, Open Floorplan, Walk-In Closet(s), Master Downstairs, Ceiling Fan(s), Solid Counter Tops
- Flooring: Ceramic Tile, Wood
- Has basement: No
- Number of fireplaces: 1
- Fireplace features: One, Living Room
Interior area
- Total structure area: 3,034
- Total interior livable area: 3,034 sqft
Property
Parking
- Total spaces: 2
- Parking features: Two Car Garage
- Garage spaces: 2
Features
- Levels: Two
- Stories: 2
- Has private pool: Yes
- Pool features: Pool/Spa Combo
Lot
- Size: 8,712 Square Feet
Details
- Parcel number: 1G0745220103300000
Construction
Type & style
- Home type: SingleFamily
- Property subtype: Single Family Residence
Materials
- 3 Sides Masonry, Siding
- Foundation: Slab
- Roof: Composition
Condition
- Pre-Owned
- New construction: No
- Year built: 1998
Details
- Builder name: Ryland
Utilities & green energy
- Electric: GVEC
- Gas: Cibolo
- Sewer: Cibolo
- Water: Cibolo
- Utilities for property: City Garbage service
Community & HOA
Community
- Features: Tennis Court(s), Playground, Sports Court
- Security: Security System Owned
- Subdivision: Deer Creek Cibolo
HOA
- Has HOA: Yes
- HOA fee: $216 annually
- HOA name: RIDGE OF DEER CREEK
Location
- Region: Cibolo
Financial & listing details
- Tax assessed value: $501,121
- Annual tax amount: $8,476
- Date on market: 9/11/2025
- Cumulative days on market: 20 days
- Listing terms: Conventional,FHA,VA Loan,Cash
Price history
| Date | Event | Price |
|---|---|---|
| 10/1/2024 | Sold | -- |
Source:  LERA MLS #1803217 Report a problem LERA MLS #1803217 Report a problem | ||
| 9/3/2024 | Contingent | $535,000$176/sqft |
Source: LERA MLS #1803217 Report a problem | ||
| 8/22/2024 | Listed for sale | $535,000$176/sqft |
Source: LERA MLS #1803217 Report a problem | ||
Public tax history
| Year | Property taxes | Tax assessment |
|---|---|---|
| 2025 | -- | $501,121 +43.1% |
| 2024 | $5,686 +13.8% | $350,299 +10% |
| 2023 | $4,996 -12.1% | $318,454 +10% |
| 2022 | $5,682 +3% | $289,504 -8.6% |
| 2021 | $5,514 -15.2% | $316,579 +5% |
| 2020 | $6,502 | $301,635 +1.9% |
| 2019 | -- | $296,056 -3.2% |
| 2018 | $6,765 +2.3% | $306,000 +1.2% |
| 2017 | $6,614 -0.6% | $302,369 -1.1% |
| 2016 | $6,654 +12.4% | $305,837 +8.6% |
| 2015 | $5,920 | $281,619 +6.4% |
| 2014 | $5,920 | $264,637 +7.1% |
| 2013 | -- | $247,207 -1.7% |
| 2012 | -- | $251,533 +2.5% |
| 2011 | -- | $245,409 +1.3% |
| 2010 | -- | $242,266 +2.2% |
| 2009 | -- | $237,161 -4.6% |
| 2008 | -- | $248,678 +6.2% |
| 2007 | -- | $234,220 -1.8% |
| 2006 | -- | $238,527 +6.3% |
| 2005 | -- | $224,470 +14.7% |
| 2004 | -- | $195,689 +2% |
| 2003 | -- | $191,795 |
| 2002 | -- | -- |
| 2001 | -- | -- |
| 2000 | -- | -- |
Find assessor info on the county website
Neighborhood: 78108
Nearby homes
- $326,800-- bd-- ba1.9k sqft205 Peale Ct, Cibolo, TX 78108Off Market
- $321,100-- bd-- ba1.5k sqft208 Fallon Ct, Cibolo, TX 78108Off Market
- $428,1003 bd2 ba2.6k sqft213 Peale Ct, Cibolo, TX 78108Off Market
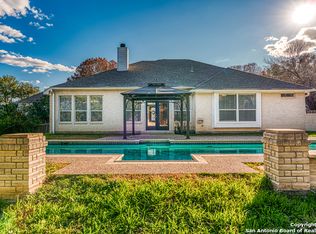
- $333,9003 bd2 ba2.2k sqft204 Fallon Ct, Cibolo, TX 78108Off Market
- $330,200-- bd-- ba2.2k sqft201 Peale Ct, Cibolo, TX 78108Off Market
- $353,800-- bd-- ba2.5k sqft216 Peale Ct, Cibolo, TX 78108Off Market
- $359,400-- bd-- ba2.4k sqft212 Fallon Ct, Cibolo, TX 78108Off Market
- $396,3004 bd2 ba2.3k sqft200 Fallon Ct, Cibolo, TX 78108Off Market
Nearby schools
GreatSchools rating
- 5/10Watts Elementary SchoolGrades: PK-4Distance: 0.5 mi
- 7/10Ray D Corbett Junior High SchoolGrades: 7-8Distance: 3.8 mi
- 5/10Samuel Clemens High SchoolGrades: 9-12Distance: 1.6 mi
Schools provided by the listing agent
- Elementary: Watts
- Middle: Corbett
- High: Clemens
- District: Schertz-Cibolo-Universal City Isd
Source: LERA MLS. This data may not be complete. We recommend contacting the local school district to confirm school assignments for this home.
Get a cash offer in 3 minutes
Find out how much your home could sell for in as little as 3 minutes with a no-obligation cash offer.
Estimated market value
$510,500
Get a cash offer in 3 minutes
Find out how much your home could sell for in as little as 3 minutes with a no-obligation cash offer.
Estimated market value
$510,500
- Texas
- Guadalupe County
- Cibolo
- 78108
- 209 PEALE CT
