STUNNING newly built home in a serene community on Cedar Creek Lake just 60 mins from the DFW area! Home offers the perfect blend of a lakeside setting with the comforts of MODERN living! At entry, you'll be greeted by vaulted ceilings alongside gorgeous wood beams with ample natural lighting. A living room equipped with surround sound centered around a fireplace perfect for entertaining family and friends. An open floor plan seamlessly connects the living to the dining area and kitchen, creating a warm and inviting space. A state of the art eat in kitchen featuring designer lighting, quartz counters and SS appliances with built in microwave. The master suite is separate from all bedrooms complete with a luxurious en-suite bathroom highlighting a walk in closet with custom built in shelving! The home has 100% wood like flooring throughout NO CARPET! The homes attached garage has been paneled with wood paneling and beautifully painted to compliment any home gym. Builder upgrades include spray foam insulation, exterior lighting, high quality fixtures, flat screen wiring in ALL bedrooms, shiplap in kitchen and living room and floor to ceiling tile in bathrooms! Bring your Boat located just minutes from 2 boat docks which are included in community.
Sold
Price Unknown
209 Pearl Harbor St, Kemp, TX 75143
4beds
1,700sqft
Single Family Residence
Built in 2025
9,147 Square Feet Lot
$292,700 Zestimate®
$--/sqft
$2,051 Estimated rent
Home value
$292,700
$275,000 - $313,000
$2,051/mo
Zestimate® history
Owner options
List your home for rent
$2,051/mo
Rent Zestimate®
Find your next renter with Zillow Rental Manager. Plus, with online applications, you can quickly screen prospective tenants – for free.
$2,051/mo
Rent Zestimate®
Refinance and save
$60/mo
Est. payment
Refinancing to a lower rate could help reduce your monthly payments and save thousands over the life of the loan.
$60/mo
Est. payment
Explore your selling options
Work with a Zillow partner agent
Leverage their expertise and Zillow's premium Showcase listings to get your home seen by more buyers.
Get startedList with your own agent
Get your home in front of millions of buyers by listing it on Zillow.
Learn how to do itSell it yourself
Take full control of how buyers see your home on Zillow by listing For Sale by Owner (FSBO).
List your homeWhat's special
High quality fixturesQuartz countersLuxurious en-suite bathroomVaulted ceilingsAmple natural lightingDesigner lightingExterior lighting
Zillow last checked:
Listing updated:
Listed by:
Jorge Villalpando 0648530 214-828-4300,
Coldwell Banker Realty 214-828-4300
Bought with:
Shai Hill, 0403687
SH & Company, LLC
Source: NTREIS,MLS#: 20938463
Facts & features
Interior
Bedrooms & bathrooms
- Bedrooms: 4
- Bathrooms: 3
- Full bathrooms: 2
- 1/2 bathrooms: 1
Primary bedroom
- Features: Closet Cabinetry, Ceiling Fan(s), Dual Sinks, En Suite Bathroom, Sitting Area in Primary, Walk-In Closet(s)
- Level: First
- Dimensions: 14 x 15
Bedroom
- Features: Closet Cabinetry
- Level: First
- Dimensions: 14 x 11
Bedroom
- Features: Closet Cabinetry
- Level: First
- Dimensions: 11 x 11
Bedroom
- Features: Closet Cabinetry
- Level: First
- Dimensions: 11 x 11
Other
- Features: Built-in Features, Stone Counters
- Level: First
- Dimensions: 5 x 10
Half bath
- Level: First
- Dimensions: 4 x 5
Kitchen
- Features: Built-in Features, Eat-in Kitchen, Kitchen Island, Stone Counters
- Level: First
- Dimensions: 10 x 17
Living room
- Features: Ceiling Fan(s), Fireplace
- Level: First
- Dimensions: 15 x 15
Utility room
- Features: Built-in Features, Utility Room
- Level: First
- Dimensions: 8 x 7
Heating
- Central, Electric, ENERGY STAR/ACCA RSI Qualified Installation, ENERGY STAR Qualified Equipment, Fireplace(s)
Cooling
- Central Air, Ceiling Fan(s), Electric, ENERGY STAR Qualified Equipment
Appliances
- Included: Dishwasher, Electric Cooktop, Electric Oven, Electric Water Heater, Disposal, Microwave
Features
- Built-in Features, Decorative/Designer Lighting Fixtures, Eat-in Kitchen, Kitchen Island, Open Floorplan, Vaulted Ceiling(s), Walk-In Closet(s), Wired for Sound
- Flooring: Tile
- Has basement: No
- Number of fireplaces: 1
- Fireplace features: Electric, Glass Doors, Living Room
Interior area
- Total interior livable area: 1,700 sqft
Property
Parking
- Total spaces: 2
- Parking features: Concrete, Driveway, Garage Faces Front, Garage, Garage Door Opener, Inside Entrance, Lighted
- Attached garage spaces: 2
Features
- Levels: One
- Stories: 1
- Patio & porch: Patio, Covered
- Exterior features: Lighting
- Pool features: None
- Fencing: Wood
Lot
- Size: 9,147 Square Feet
- Dimensions: 75 x 124
- Features: Interior Lot, Landscaped, Level
Details
- Parcel number: 273879
Construction
Type & style
- Home type: SingleFamily
- Architectural style: Contemporary/Modern,Traditional,Detached
- Property subtype: Single Family Residence
Materials
- Brick, Frame
- Foundation: Slab
- Roof: Composition
Condition
- Year built: 2025
Utilities & green energy
- Water: Public
- Utilities for property: Electricity Connected, Municipal Utilities, Sewer Available, Water Available
Green energy
- Energy efficient items: Appliances, Construction, Doors, HVAC, Insulation, Lighting, Thermostat, Windows
Community & HOA
Community
- Features: Boat Facilities, Dock, Fishing, Lake
- Subdivision: Paradise Bay
HOA
- Has HOA: Yes
- Services included: Association Management
- HOA fee: $60 annually
- HOA name: Paradise Bay
- HOA phone: 903-432-9999
Location
- Region: Kemp
Financial & listing details
- Date on market: 5/11/2026
- Cumulative days on market: 357 days
- Listing terms: Cash,Conventional,FHA,VA Loan
Price history
| Date | Event | Price |
|---|---|---|
| 10/30/2025 | Sold | -- |
Source: NTREIS #20938463 Report a problem | ||
| 9/22/2025 | Contingent | $294,900$173/sqft |
Source: NTREIS #20938463 Report a problem | ||
| 9/16/2025 | Price change | $294,900-1.3%$173/sqft |
Source: NTREIS #20938463 Report a problem | ||
| 8/14/2025 | Price change | $298,900-0.3%$176/sqft |
Source: NTREIS #20938463 Report a problem | ||
| 7/18/2025 | Listed for sale | $299,900$176/sqft |
Source: NTREIS #20938463 Report a problem | ||
| 7/12/2025 | Contingent | $299,900$176/sqft |
Source: NTREIS #20938463 Report a problem | ||
| 5/29/2025 | Price change | $299,900-3.2%$176/sqft |
Source: NTREIS #20938463 Report a problem | ||
| 5/16/2025 | Listed for sale | $309,900$182/sqft |
Source: NTREIS #20938463 Report a problem | ||
Public tax history
Tax history is unavailable.
Neighborhood: Tool
Nearby homes
- $--9,147 sqft1084 Pearl Harbor St, Kemp, TX 75143Sold
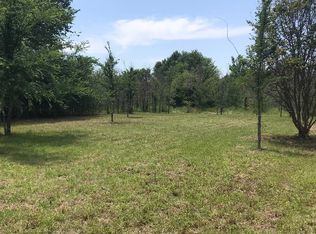
- $---- bd-- ba-- sqft1085 Pearl Harbor St, Kemp, TX 75143Sold
- $16,000-- bd-- ba-- sqft1065 Pearl Harbor St, Kemp, TX 75143Off Market
- $16,000-- bd-- ba-- sqft1066 Pearl Harbor St, Kemp, TX 75143Off Market
- $16,000-- bd-- ba-- sqft1064 Pearl Harbor St, Kemp, TX 75143Off Market
- $--9,234 sqft1083 Pearl Harbor St, Tool, TX 75143Sold
- $16,000-- bd-- ba-- sqft1086 Pearl Harbor St, Kemp, TX 75143Off Market
- $16,000-- bd-- ba-- sqft1617 Luzon St, Tool, TX 75143Off Market
Nearby schools
GreatSchools rating
- 9/10Tool Elementary SchoolGrades: PK-4Distance: 0.8 mi
- 5/10Malakoff Middle SchoolGrades: 7-8Distance: 10.6 mi
- 6/10Malakoff High SchoolGrades: 9-12Distance: 10.8 mi
Schools provided by the listing agent
- Elementary: Tool
- Middle: Malakoff
- High: Malakoff
- District: Malakoff ISD
Source: NTREIS. This data may not be complete. We recommend contacting the local school district to confirm school assignments for this home.
Get a cash offer in 3 minutes
Find out how much your home could sell for in as little as 3 minutes with a no-obligation cash offer.
Estimated market value
$292,700
Get a cash offer in 3 minutes
Find out how much your home could sell for in as little as 3 minutes with a no-obligation cash offer.
Estimated market value
$292,700
- Texas
- Henderson County
- Kemp
- 75143
- Tool
- 209 Pearl Harbor St
