Nestled in a sought-after neighborhood, this beautifully renovated 4-bed, 2.5-bath home offers 2,666 sq. ft. of modern elegance, comfort, and functionality.
Soaring ceilings in the family room create an inviting atmosphere, with a second living area providing added flexibility. A stylish wet bar with a wine fridge enhances the space, perfect for entertaining. A dedicated office with French doors offers privacy for work or study.
The heart of the home is the expansive kitchen, featuring new cabinetry, quartz countertops, a large island, and a double oven. The spacious breakfast room accommodates a large table, while the pantry provides abundant storage.
The private primary suite includes patio access, a spa-like en-suite with a soaking tub, and a large shower. The secondary bedrooms share a full bath, while the fourth bedroom, near a half-bath, serves as a guest room or second office.
The oversized utility room offers ample storage and space for a second fridge. Outside, the covered patio and spacious yard provide plenty of room for entertaining. A swing driveway adds extra parking and enhances curb appeal.
Conveniently located near shopping, dining, and major highways, this home offers easy access to DFW Airport in just 12 minutes. With stunning updates and a thoughtful layout, this is a rare find—don’t miss your chance to make it yours!
Sold
Price Unknown
209 Pebble Beach Dr, Trophy Club, TX 76262
4beds
2,666sqft
Single Family Residence
Built in 1984
9,975 Square Feet Lot
$614,300 Zestimate®
$--/sqft
$3,963 Estimated rent
Home value
$614,300
$565,000 - $670,000
$3,963/mo
Zestimate® history
Owner options
List your home for rent
$3,963/mo
Rent Zestimate®
Find your next renter with Zillow Rental Manager. Plus, with online applications, you can quickly screen prospective tenants – for free.
$3,963/mo
Rent Zestimate®
Refinance and save
Refinancing to a lower rate could help reduce your monthly payments and save thousands over the life of the loan.
Explore your selling options
Work with a Zillow partner agent
Leverage their expertise and Zillow's premium Showcase listings to get your home seen by more buyers.
Get startedList with your own agent
Get your home in front of millions of buyers by listing it on Zillow.
Learn how to do itSell it yourself
Take full control of how buyers see your home on Zillow by listing For Sale by Owner (FSBO).
List your homeWhat's special
Spacious yardQuartz countertopsCovered patioSoaking tubSoaring ceilingsSpacious breakfast roomSwing driveway
Zillow last checked:
Listing updated:
Listed by:
Amy Cody 0748478 (972)539-3000,
Ebby Halliday, REALTORS 972-539-3000
Bought with:
Lidia Suarez
Monument Realty
Source: NTREIS,MLS#: 20840599
Facts & features
Interior
Bedrooms & bathrooms
- Bedrooms: 4
- Bathrooms: 3
- Full bathrooms: 2
- 1/2 bathrooms: 1
Primary bedroom
- Features: Dual Sinks, En Suite Bathroom, Separate Shower, Walk-In Closet(s)
- Level: First
- Dimensions: 15 x 14
Bedroom
- Level: First
- Dimensions: 11 x 11
Bedroom
- Level: First
- Dimensions: 14 x 13
Bedroom
- Level: First
- Dimensions: 11 x 11
Breakfast room nook
- Level: First
- Dimensions: 11 x 11
Family room
- Level: First
- Dimensions: 18 x 13
Kitchen
- Features: Breakfast Bar, Built-in Features, Eat-in Kitchen, Granite Counters, Kitchen Island, Pantry
- Level: First
- Dimensions: 18 x 12
Laundry
- Features: Built-in Features
- Level: First
- Dimensions: 14 x 7
Living room
- Features: Ceiling Fan(s), Fireplace
- Level: First
- Dimensions: 18 x 14
Office
- Level: First
- Dimensions: 11 x 11
Heating
- Electric, Fireplace(s)
Cooling
- Central Air, Ceiling Fan(s)
Appliances
- Included: Dishwasher, Electric Cooktop, Electric Range, Disposal, Wine Cooler
- Laundry: Washer Hookup, Electric Dryer Hookup
Features
- Wet Bar, Decorative/Designer Lighting Fixtures, Double Vanity, Eat-in Kitchen, Kitchen Island, Open Floorplan, Pantry, Cable TV, Walk-In Closet(s)
- Flooring: Carpet, Luxury Vinyl Plank
- Windows: Skylight(s)
- Has basement: No
- Number of fireplaces: 1
- Fireplace features: Living Room, Masonry
Interior area
- Total interior livable area: 2,666 sqft
Property
Parking
- Total spaces: 2
- Parking features: Additional Parking
- Attached garage spaces: 2
Features
- Levels: One
- Stories: 1
- Patio & porch: Covered
- Exterior features: Lighting, Rain Gutters
- Pool features: None
- Fencing: Back Yard,Fenced,Wood
Lot
- Size: 9,975 Square Feet
- Features: Landscaped, Few Trees
Details
- Parcel number: 40758419
Construction
Type & style
- Home type: SingleFamily
- Architectural style: Traditional,Detached
- Property subtype: Single Family Residence
Materials
- Brick
- Foundation: Slab
- Roof: Composition
Condition
- Year built: 1984
Utilities & green energy
- Sewer: Public Sewer
- Water: Public
- Utilities for property: Electricity Connected, Municipal Utilities, Sewer Available, Separate Meters, Water Available, Cable Available
Community & HOA
Community
- Security: Security System
- Subdivision: Trophy Club # 9
HOA
- Has HOA: No
Location
- Region: Trophy Club
Financial & listing details
- Tax assessed value: $452,240
- Annual tax amount: $9,398
- Date on market: 2/28/2025
- Cumulative days on market: 7 days
- Listing terms: Cash,Conventional,FHA,VA Loan
- Electric utility on property: Yes
Price history
| Date | Event | Price |
|---|---|---|
| 4/9/2025 | Sold | -- |
Source: NTREIS #20840599 Report a problem | ||
| 3/14/2025 | Pending sale | $625,000$234/sqft |
Source: NTREIS #20840599 Report a problem | ||
| 3/8/2025 | Contingent | $625,000$234/sqft |
Source: NTREIS #20840599 Report a problem | ||
| 2/28/2025 | Listed for sale | $625,000+25%$234/sqft |
Source: NTREIS #20840599 Report a problem | ||
| 12/6/2024 | Sold | -- |
Source: NTREIS #20764397 Report a problem | ||
| 12/2/2024 | Pending sale | $499,900$188/sqft |
Source: NTREIS #20764397 Report a problem | ||
| 11/25/2024 | Price change | $499,900-4.8%$188/sqft |
Source: NTREIS #20764397 Report a problem | ||
| 11/20/2024 | Price change | $524,900-4.5%$197/sqft |
Source: NTREIS #20764397 Report a problem | ||
| 11/13/2024 | Price change | $549,900-1.8%$206/sqft |
Source: NTREIS #20764397 Report a problem | ||
| 11/7/2024 | Price change | $559,900-6.7%$210/sqft |
Source: NTREIS #20764397 Report a problem | ||
| 11/4/2024 | Listed for sale | $599,900+84.6%$225/sqft |
Source: NTREIS #20764397 Report a problem | ||
| 12/28/2016 | Sold | -- |
Source: Agent Provided Report a problem | ||
| 11/26/2016 | Pending sale | $325,000$122/sqft |
Source: WaserGroup Real Estate Service #13447455 Report a problem | ||
| 10/14/2016 | Price change | $325,000+8.4%$122/sqft |
Source: WaserGroup Real Estate Service #13447455 Report a problem | ||
| 8/25/2016 | Pending sale | $299,900$112/sqft |
Source: WaserGroup Real Estate Service #13447455 Report a problem | ||
| 8/22/2016 | Price change | $299,900-3.2%$112/sqft |
Source: WaserGroup Real Estate Service #13447455 Report a problem | ||
| 8/3/2016 | Price change | $309,900-3.1%$116/sqft |
Source: WaserGroup Real Estate Service #13447455 Report a problem | ||
| 7/21/2016 | Listed for sale | $319,900+28%$120/sqft |
Source: WaserGroup Real Estate Service #13447455 Report a problem | ||
| 12/20/2013 | Sold | -- |
Source: Agent Provided Report a problem | ||
| 12/17/2013 | Pending sale | $249,900$94/sqft |
Source: RE/MAX on MAIN #11957036 Report a problem | ||
| 10/18/2013 | Price change | $249,900-2%$94/sqft |
Source: RE/MAX on MAIN #11957036 Report a problem | ||
| 7/3/2013 | Price change | $254,900-1.9%$96/sqft |
Source: RE/MAX on MAIN #11957036 Report a problem | ||
| 5/23/2013 | Listed for sale | $259,900+13.2%$97/sqft |
Source: RE/MAX on MAIN #11957036 Report a problem | ||
| 12/11/2010 | Listing removed | $229,500$86/sqft |
Source: RE/MAX DFW Associates #11375633 Report a problem | ||
| 11/25/2010 | Listed for sale | $229,500$86/sqft |
Source: RE/MAX DFW Associates #11375633 Report a problem | ||
| 10/4/2010 | Listing removed | $229,500$86/sqft |
Source: RE/MAX DFW Associates IV #11375633 Report a problem | ||
| 7/24/2010 | Listed for sale | $229,500$86/sqft |
Source: RE/MAX DFW Associates IV #11375633 Report a problem | ||
Public tax history
| Year | Property taxes | Tax assessment |
|---|---|---|
| 2025 | $1,867 +1.4% | $452,240 |
| 2024 | $1,841 -10.7% | $452,240 -0.4% |
| 2023 | $2,061 -12.4% | $454,000 +0.8% |
| 2022 | $2,352 +9.1% | $450,197 +9% |
| 2021 | $2,157 +9.1% | $413,059 +23% |
| 2020 | $1,977 | $335,955 |
| 2019 | $1,977 -2.2% | $335,955 -1.2% |
| 2018 | $2,021 -73.6% | $339,934 +6.1% |
| 2017 | $7,659 +10% | $320,368 +14.4% |
| 2016 | $6,964 +6.5% | $279,947 +12.6% |
| 2015 | $6,537 | $248,600 |
| 2014 | $6,537 | $248,600 +9.9% |
| 2013 | -- | $226,300 +2.9% |
| 2012 | -- | $220,000 |
| 2011 | -- | $220,000 |
| 2010 | -- | $220,000 |
| 2009 | -- | $220,000 |
| 2008 | -- | $220,000 +15.7% |
| 2007 | -- | $190,148 +2.6% |
| 2006 | -- | $185,281 +3.8% |
| 2005 | -- | $178,568 |
Find assessor info on the county website
Neighborhood: 76262
Nearby homes
- $529,5003 bd2 ba2.5k sqft211 Pebble Beach Dr, Trophy Club, TX 76262Off Market
- $554,7003 bd3 ba2.8k sqft207 Pebble Beach Dr, Trophy Club, TX 76262Off Market
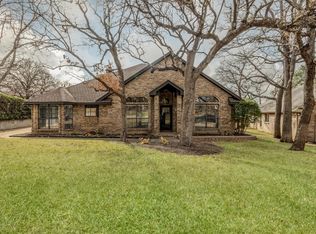
- $506,3004 bd3 ba2.4k sqft323 Inverness Dr, Trophy Club, TX 76262Off Market
- $561,2004 bd3 ba2.5k sqft321 Inverness Dr, Trophy Club, TX 76262Off Market
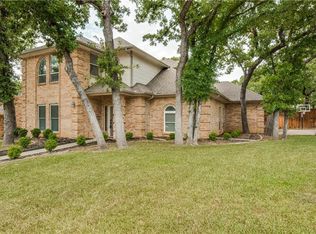
- $510,2003 bd2 ba2.3k sqft325 Inverness Dr, Trophy Club, TX 76262Off Market
- $550,9003 bd2 ba2.2k sqft319 Inverness Dr, Trophy Club, TX 76262Off Market
- $--3 bd3 ba2k sqft213 Pebble Beach Dr, Trophy Club, TX 76262Sold
- $478,9004 bd3 ba2.4k sqft206 Pebble Beach Dr, Trophy Club, TX 76262Off Market
Nearby schools
GreatSchools rating
- 10/10Samuel Beck Elementary SchoolGrades: PK-5Distance: 2.5 mi
- 9/10Medlin Middle SchoolGrades: 6-8Distance: 2.7 mi
- 8/10Byron Nelson High SchoolGrades: 9-12Distance: 2.8 mi
Schools provided by the listing agent
- Elementary: Beck
- Middle: Medlin
- High: Byron Nelson
- District: Northwest ISD
Source: NTREIS. This data may not be complete. We recommend contacting the local school district to confirm school assignments for this home.
Get a cash offer in 3 minutes
Find out how much your home could sell for in as little as 3 minutes with a no-obligation cash offer.
Estimated market value
$614,300
Get a cash offer in 3 minutes
Find out how much your home could sell for in as little as 3 minutes with a no-obligation cash offer.
Estimated market value
$614,300
- Texas
- Denton County
- Trophy Club
- 76262
- 209 Pebble Beach Dr
