Skip main navigation
Sold for $360,000
  • $360,000

    209 Pecan Grove Court, New Bern, NC 28562

    4beds
    1,860sqft
    Single Family Residence
    Built in 2024
    0.42 Acres Lot
    $360,200 Zestimate®
    $194/sqft
    $2,257 Estimated rent

    Home value

    $360,200

    $342,000 - $382,000

    $2,257/mo

    Zestimate® history
    Loading
    Loading...

    Owner options

    List your home for rent

    $2,257/mo

    Rent Zestimate®

    Find your next renter with Zillow Rental Manager. Plus, with online applications, you can quickly screen prospective tenants – for free.

    Learn more

    $2,257/mo

    Rent Zestimate®

    Refinance and save

    $2,281/mo

    Est. payment

    Refinancing to a lower rate could help reduce your monthly payments and save thousands over the life of the loan.

    See today's rates

    $2,281/mo

    Est. payment

    Explore your selling options

    Work with a Zillow partner agent

    Leverage their expertise and Zillow's premium Showcase listings to get your home seen by more buyers.

    Get started

    List with your own agent

    Get your home in front of millions of buyers by listing it on Zillow.

    Learn how to do it

    Sell it yourself

    Take full control of how buyers see your home on Zillow by listing For Sale by Owner (FSBO).

    List your home

    What's special

    Modern finishesDesirable upgradesPlenty of workspaceWell-appointed kitchenCenter islandUpgraded flooring throughoutBeautiful setting
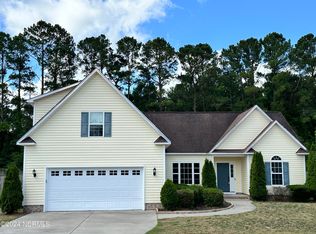
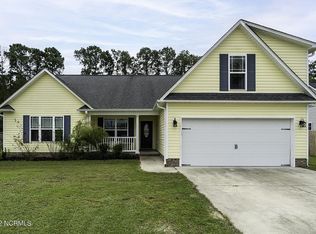
    Welcome home to this charming 4-bedroom, 2-bathroom residence located in the desirable Pecan Ridge neighborhood. This practically brand-new home offers modern finishes, thoughtful upgrades, and a spacious open-concept layout designed for comfortable living and effortless entertaining. The inviting living room provides the perfect gathering space and flows seamlessly into the well-appointed kitchen featuring a center island, pantry, ample cabinet storage, and plenty of workspace. Recent upgrades include a stylish new kitchen backsplash, upgraded flooring throughout, a generator, and new window blinds, adding both beauty and functionality to this already impressive home. The first floor features the private owner's suite, two additional bedrooms, and a convenient second full bathroom. Upstairs, the versatile fourth bedroom offers endless possibilities as a guest room, home office, media space, or playroom. Enjoy outdoor living on the covered patio overlooking the expansive backyard that backs up to a peaceful wooded area, creating a private and serene setting for grilling, relaxing, and entertaining. Conveniently located just a short drive from Historic Downtown New Bern, CarolinaEast Medical Center, shopping, dining, and local amenities, this home provides the perfect combination of modern comfort and convenience. With its like-new condition, desirable upgrades, and beautiful setting, this Pecan Ridge gem is truly move-in ready. Don't miss your opportunity to make this exceptional property your new home--schedule your private tour today!

    Zillow last checked:

    Listing updated:

    Listed by:

    BECKY BENGEL 252-639-1936,

    CENTURY 21 ZAYTOUN RAINES,

    MEREDITH MORSE 252-571-3781,

    CENTURY 21 ZAYTOUN RAINES

    Bought with:

    Brad Goldvarg, 344083

    COLDWELL BANKER SEA COAST ADVANTAGE

    Source: Hive MLS,MLS#: 100591580MLS LogoOriginating MLS: Neuse River Region Association of Realtors

    Facts & features

    Interior

    Bedrooms & bathrooms
    • Bedrooms: 4
    • Bathrooms: 2
    • Full bathrooms: 2
    Rooms
    • Room types: Living Room, Breakfast Nook, Master Bedroom, Bedroom 2, Bedroom 3, Bedroom 4
    Primary bedroom
    • Level: First
    • Dimensions: 14.1 x 12
    Bedroom 2
    • Level: First
    • Dimensions: 12 x 11.6
    Bedroom 3
    • Level: First
    • Dimensions: 11 x 12
    Bedroom 4
    • Description: /Bonus Room
    • Level: Second
    • Dimensions: 19.2 x 13.3
    Breakfast nook
    • Level: First
    • Dimensions: 9.1 x 8.1
    Kitchen
    • Level: First
    • Dimensions: 10.6 x 14.3
    Living room
    • Level: First
    • Dimensions: 14.8 x 20.9
    Heating
    • Electric, Heat Pump
    Cooling
    • Central Air
    Appliances
    • Laundry: Laundry Room
    Features
    • Master Downstairs
    • Flooring: LVT/LVP
    • Basement: None
    • Has fireplace: No
    Interior area
    • Total structure area: 1,860
    • Total interior livable area: 1,860 sqft

    Property

    Parking
    • Total spaces: 2
    • Parking features: On Site
    • Attached garage spaces: 2
    Accessibility
    • Accessibility features: None
    Features
    • Levels: Two
    • Patio & porch: Patio, Porch
    • Exterior features: None
    • Pool features: None
    • Fencing: None
    • Has view: Yes
    • View description: See Remarks
    • Frontage type: See Remarks
    Lot
    • Size: 0.42 Acres
    Details
    • Parcel number: 7100S 031
    • Zoning: residential
    • Special conditions: Standard

    Construction

    Type & style
    • Home type: SingleFamily
    • Property subtype: Single Family Residence
    Materials
    • Vinyl Siding, Wood Frame
    • Foundation: Slab
    • Roof: Architectural Shingle
    Condition
    • New construction: No
    • Year built: 2024

    Utilities & green energy

    • Sewer: Septic Tank
    • Water: Public
    • Utilities for property: Water Available
    Green energy
    • Green verification: None

    Community & HOA

    Community
    • Subdivision: Pecan Ridge
    HOA
    • Has HOA: No
    Location
    • Region: New Bern

    Financial & listing details

    • Price per square foot: $194/sqft
    • Tax assessed value: $290,520
    • Annual tax amount: $1,315
    • Date on market: 7/25/2026
    • Cumulative days on market: 6 days
    • Listing agreement: Exclusive Right To Sell
    • Listing terms: Cash,Conventional,FHA,VA Loan
    • Road surface type: Paved

    Price history

    DateEventPrice
    9/10/2026Sold$360,000$194/sqft
    Source: Hive MLS #100591580 Report a problem
    7/30/2026Contingent$360,000$194/sqft
    Source: Hive MLS #100591580 Report a problem
    7/25/2026Listed for sale$360,000+7.5%$194/sqft
    Source: Hive MLS #100591580 Report a problem
    10/2/2024Sold$335,000-2.9%$180/sqft
    Source: Hive MLS #100446556 Report a problem
    8/28/2024Contingent$344,900$185/sqft
    Source: Hive MLS #100446556 Report a problem
    8/19/2024Price change$344,900-2.8%$185/sqft
    Source: Hive MLS #100446556 Report a problem
    6/17/2024Listed for sale$354,900+914%$191/sqft
    Source: Hive MLS #100446556 Report a problem
    11/21/2023Sold$35,000$19/sqft
    Source: Public Record Report a problem

    Public tax history

    YearProperty taxesTax assessment
    2026$1,388 $290,520 +2.6%
    2025$1,388 +586.3%$283,040
    2024$202 $283,040 +550.7%
    2023$202 $43,500 +85.1%
    2022-- $23,500
    2021$137 $23,500
    2020-- $23,500
    2019$135 $23,500
    2018$135 +1.4%$23,500
    2017$133 +1%$23,500 -38.2%
    2016$132 -28.7%$38,000
    2015$185 +0.3%$38,000
    2014$184 $38,000
    2013-- $38,000
    2012-- $38,000
    2011-- $38,000
    2010-- $38,000 +62.4%
    2009-- $23,400
    2008-- $23,400
    Find assessor info on the county website

    Neighborhood: Brices Creek

    Nearby schools

    GreatSchools rating
    Schools provided by the listing agent
    • Elementary: Brinson
    • Middle: Grover C.Fields
    • High: New Bern

    Source: Hive MLS. This data may not be complete. We recommend contacting the local school district to confirm school assignments for this home.

    Get a cash offer in 3 minutes
    Find out how much your home could sell for in as little as 3 minutes with a no-obligation cash offer.
    Estimated market value
    $360,200
    Get a cash offer in 3 minutes
    Find out how much your home could sell for in as little as 3 minutes with a no-obligation cash offer.
    Estimated market value
    $360,200