Come design your dream home on one of the last remaining homesites in Harvest Point and the last lot on the Phillips Bend cul-de-sac!
This soon-to-be-built Harlow floor plan offers the opportunity to personalize many of the interior finishes and create a home that reflects your style and fits your lifestyle.
Construction is already underway, with the foundation poured and plumbing in place, so structural changes are no longer available.
For more than 25 years, Celebration Homes has been building homes differently. As one of Middle Tennessee's premier semi-custom builders, we believe luxury shouldn't be limited to an upgrade list—it should come standard. Thoughtful architectural details, abundant windows that fill each room with natural light, and exceptional craftsmanship are just a few of the features that set Celebration Homes apart.
As a locally owned Middle Tennessee builder, we're committed to delivering an outstanding homeowner experience—from contract to closing and beyond—with the support of our dedicated local warranty team.
Don't miss this rare opportunity to own a new Celebration home on one of the final homesites in Harvest Point, one of Spring Hill's most sought-after communities. Residents enjoy exceptional amenities, including a resort-style pool, playground, dog park, walking trails, community garden, green spaces, and convenient access to shopping, dining, and top-rated schools.
Be sure to ask about our current builder incentives when financing through our preferred lender, Encompass Home Lending, and closing with Lehman Title. Buyers are encouraged to visit our model, located at 304 Eastwood Lane in Harvest Point!
Don't miss your chance to make this beautiful new home your own before the remaining homesites are gone!
Active
$779,900
209 Phillips Bnd Lot 1125, Spring Hill, TN 37174
4beds
2,975sqft
Single Family Residence, Residential
Built in 2026
0.25 Acres Lot
$-- Zestimate®
$262/sqft
$90/mo HOA
What's special
Resort-style poolWalking trailsExceptional craftsmanshipThoughtful architectural detailsDog parkCommunity gardenGreen spaces
- 49 days
- 24
- 6
Zillow last checked:
Listing updated:
Listed by:
Holly Shelton 615-403-3214,
Celebration Homes 615-771-9949
Source: RealTracs MLS as distributed by MLS GRID,MLS#: 3318968
Facts & features
Interior
Bedrooms & bathrooms
- Bedrooms: 4
- Bathrooms: 3
- Full bathrooms: 3
- Main level bedrooms: 2
Bedroom 1
- Features: Suite
- Level: Suite
- Area: 224 Square Feet
- Dimensions: 14x16
Bedroom 2
- Features: Bath
- Level: Bath
- Area: 132 Square Feet
- Dimensions: 11x12
Bedroom 3
- Features: Walk-In Closet(s)
- Level: Walk-In Closet(s)
- Area: 176 Square Feet
- Dimensions: 11x16
Bedroom 4
- Features: Walk-In Closet(s)
- Level: Walk-In Closet(s)
- Area: 132 Square Feet
- Dimensions: 11x12
Primary bathroom
- Features: Double Vanity
- Level: Double Vanity
Dining room
- Features: Separate
- Level: Separate
- Area: 121 Square Feet
- Dimensions: 11x11
Kitchen
- Area: 198 Square Feet
- Dimensions: 11x18
Living room
- Features: Great Room
- Level: Great Room
- Area: 288 Square Feet
- Dimensions: 16x18
Other
- Features: Office
- Level: Office
- Area: 120 Square Feet
- Dimensions: 10x12
Other
- Features: Media Room
- Level: Media Room
- Area: 165 Square Feet
- Dimensions: 11x15
Recreation room
- Features: Second Floor
- Level: Second Floor
- Area: 270 Square Feet
- Dimensions: 15x18
Heating
- Central, Electric
Cooling
- Ceiling Fan(s), Central Air, Electric
Appliances
- Included: Electric Oven, Cooktop, Dishwasher, Disposal, Microwave, Stainless Steel Appliance(s)
- Laundry: Electric Dryer Hookup, Washer Hookup
Features
- Air Filter, Ceiling Fan(s), Entrance Foyer, High Ceilings, Open Floorplan, Pantry, Smart Thermostat, Walk-In Closet(s), Kitchen Island
- Flooring: Carpet, Laminate, Tile
- Basement: None
- Number of fireplaces: 1
- Fireplace features: Gas, Great Room
Interior area
- Total structure area: 2,975
- Total interior livable area: 2,975 sqft
- Finished area above ground: 2,975
Property
Parking
- Total spaces: 2
- Parking features: Garage Door Opener, Garage Faces Front
- Attached garage spaces: 2
Features
- Levels: Two
- Stories: 2
- Patio & porch: Patio, Covered, Porch
- Pool features: Association
Lot
- Size: 0.25 Acres
- Dimensions: 72.28 x 155.36 IRR
Details
- Parcel number: 029I K 02500 000
- Special conditions: Standard
- Other equipment: Air Purifier
Construction
Type & style
- Home type: SingleFamily
- Property subtype: Single Family Residence, Residential
Materials
- Hardboard Siding, Brick
Condition
- New construction: Yes
- Year built: 2026
Utilities & green energy
- Sewer: Public Sewer
- Water: Public
- Utilities for property: Electricity Available, Water Available
Green energy
- Energy efficient items: Thermostat
- Indoor air quality: Contaminant Control
- Water conservation: Low-Flow Fixtures
Community & HOA
Community
- Security: Smoke Detector(s)
- Subdivision: Harvest Point Phase 11
HOA
- Has HOA: Yes
- Amenities included: Dog Park, Park, Playground, Pool, Sidewalks, Trail(s)
- Services included: Maintenance Grounds, Recreation Facilities
- HOA fee: $90 monthly
Location
- Region: Spring Hill
Financial & listing details
- Price per square foot: $262/sqft
- Annual tax amount: $530
- Date on market: 8/1/2026
- Electric utility on property: Yes
Estimated market value
Not available
Estimated sales range
Not available
Not available
Price history
| Date | Event | Price |
|---|---|---|
| 8/1/2026 | Listed for sale | $779,900$262/sqft |
Source:  RealTracs MLS as distributed by MLS GRID #3318968 Report a problem RealTracs MLS as distributed by MLS GRID #3318968 Report a problem | ||
Public tax history
Tax history is unavailable.
Monthly payment
Est. payment
Payment breakdown
Explore the cost of this home by adjusting the details. Changes won't be saved.Climate risks
Neighborhood: 37174
Nearby schools
Schools provided by the listing agent
- Elementary: Spring Hill Elementary
- Middle: Spring Hill Middle School
- High: Spring Hill High School
Source: RealTracs MLS as distributed by MLS GRID. This data may not be complete. We recommend contacting the local school district to confirm school assignments for this home.
- $80,000-- bd-- ba-- sqft209 Phillips Bnd, Spring Hill, TN 37174Off Market
- $80,000-- bd-- ba-- sqft207 Phillips Bnd, Spring Hill, TN 37174Off Market
- $734,4163 bd2 ba2.8k sqft211 Phillips Bnd, Spring Hill, TN 37174Sold
- $779,9004 bd3 ba3k sqft207 Phillips Bnd LOT 1126, Spring Hill, TN 37174New Construction

Similar homes
- $779,9904 bd4 ba2.9k sqft572 Baker Rd, Columbia, TN 38401New Construction
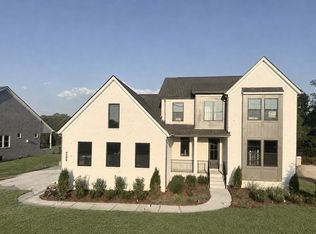
 RealTracs MLS as distributed by MLS GRID
 - $449,9904 bd2 ba1.9k sqft293 Harvest Point Blvd, Spring Hill, TN 37174New Construction
 RealTracs MLS as distributed by MLS GRID
 - $775,0003 bd3 ba2.6k sqft5 Center Star Rd Lot 5, Columbia, TN 38401New Construction
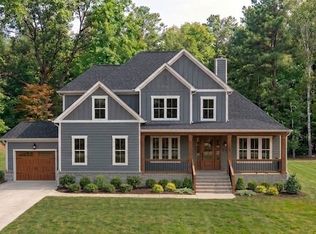 MLS ID #3155497, Dave Townsend. RealTracs MLS as distributed by MLS GRID
 - $774,9903 bd3 ba2.5k sqft576 Baker Rd, Columbia, TN 38401New Construction
 RealTracs MLS as distributed by MLS GRID
 - $530,9904 bd3 ba2.5k sqft2561 Arbor Valley Rd, Spring Hill, TN 37174New ConstructionMLS ID #3541554, Kelleigh League. RealTracs MLS as distributed by MLS GRID
- $433,9003 bd3 ba2k sqft1140 June Wilde Rdg Lot 16214, Spring Hill, TN 37174New ConstructionMLS ID #3530178, Holly Shelton. RealTracs MLS as distributed by MLS GRID
- $699,9903 bd3 ba2.5k sqft606 Baker Rd, Columbia, TN 38401New ConstructionMLS ID #3530636, Angela McAdams. RealTracs MLS as distributed by MLS GRID
- $559,9903 bd3 ba2.2k sqft1068 Gadwall Ln Lot 7, Spring Hill, TN 37174New ConstructionRealTracs MLS as distributed by MLS GRID
- $779,3304 bd3 ba2.5k sqft2082 Riley Park Dr, Franklin, TN 37067New ConstructionMLS ID #3229866, Chad Ramsey. RealTracs MLS as distributed by MLS GRID
- $549,9903 bd3 ba2.2k sqft1058 Gadwall Ln Lot 12, Spring Hill, TN 37174New ConstructionRealTracs MLS as distributed by MLS GRID
- $520,9403 bd3 ba1.8k sqft1875 Arbor Valley Rd, Spring Hill, TN 37174New ConstructionMLS ID #3541551, Kelleigh League. RealTracs MLS as distributed by MLS GRID
- $739,9003 bd3 ba2.5k sqft6157 Worthingtion Rd Lot 49, Columbia, TN 38401New ConstructionRealTracs MLS as distributed by MLS GRID
- $801,9904 bd3 ba2.5k sqft2073 Riley Park Dr, Franklin, TN 37067New ConstructionMLS ID #3244517, Chad Ramsey. RealTracs MLS as distributed by MLS GRID
