Skip main navigation
Closed
  • $374,900

    209 Pickens St, Summerville, SC 29485

    3beds
    1,763sqft
    Single Family Residence
    Built in 2019
    10,018.8 Square Feet Lot
    $397,100 Zestimate®
    $213/sqft
    $2,520 Estimated rent

    Home value

    $397,100

    $377,000 - $417,000

    $2,520/mo

    Zestimate® history
    Loading
    Loading...

    Owner options

    List your home for rent

    $2,520/mo

    Rent Zestimate®

    Find your next renter with Zillow Rental Manager. Plus, with online applications, you can quickly screen prospective tenants – for free.

    Learn more

    $2,520/mo

    Rent Zestimate®

    Refinance and save

    $2,121/mo

    Est. payment

    Refinancing to a lower rate could help reduce your monthly payments and save thousands over the life of the loan.

    See today's rates

    $2,121/mo

    Est. payment

    Explore your selling options

    Work with a Zillow partner agent

    Leverage their expertise and Zillow's premium Showcase listings to get your home seen by more buyers.

    Get started

    List with your own agent

    Get your home in front of millions of buyers by listing it on Zillow.

    Learn how to do it

    Sell it yourself

    Take full control of how buyers see your home on Zillow by listing For Sale by Owner (FSBO).

    List your home

    What's special

    Exterior service doorSpacious fencedNew light fixturesPatio areaLarge islandCeiling fansGenerous sized bedrooms
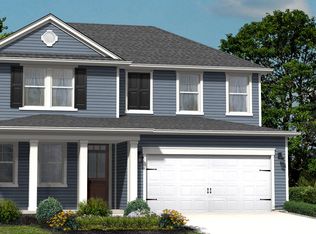
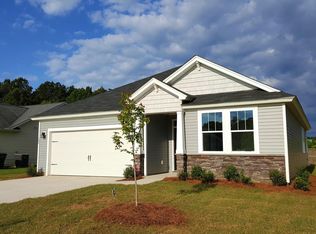
    Welcome to 209 Pickens Street in Lincolnville Square, privately nestled just off of Lincoln Avenue. Lincolnville Square is a quaint community located less than 6 miles from I-26 and offers a quick commute to downtown Summerville. This gorgeous single-level home has all the bells and whistles with a light and bright open floor plan, spacious kitchen, generous sized bedrooms, and upgrades galore. The gourmet kitchen features granite counter tops, custom backsplash, stainless pot filler, stainless steel appliances, tall cabinets, and large walk in pantry. The chef in the family will enjoy the gas range, and a large island, perfect for preparing meals. The kitchen opens into the dining room and family room, which allows for easy entertaining.Off of the family room is the screened porch and patio area, which overlooks the spacious fenced in backyard complete with an irrigation system. The large master suite features a large custom closet by A Closet Case and the bathroom includes dual vanities and a walk-in shower. The two additional bedrooms share a full bathroom to include a tub/shower combination. The two car garage has ample room for storage and has an exterior service door for convenience. New light fixtures, ceiling fans, beautiful plantation shutters, laminate hardwood flooring, and custom cabinets in the laundry room are some of the many upgrades not to be missed. This home is turn-key move in ready.

    Zillow last checked:

    Listing updated:

    Listed by:

    Dunes Properties of Charleston Inc

    Bought with:

    Coldwell Banker Realty

    Source: CTMLS,MLS#: 23021325MLS Logo

    Facts & features

    Interior

    Bedrooms & bathrooms
    • Bedrooms: 3
    • Bathrooms: 2
    • Full bathrooms: 2
    Heating
    • Heat Pump, Natural Gas
    Cooling
    • Central Air
    Appliances
    • Laundry: Washer Hookup, Laundry Room
    Features
    • High Ceilings, Garden Tub/Shower, Kitchen Island, Walk-In Closet(s), Ceiling Fan(s), Eat-in Kitchen, Pantry
    • Flooring: Ceramic Tile, Laminate
    • Windows: Window Treatments
    • Has fireplace: No
    Interior area
    • Total structure area: 1,763
    • Total interior livable area: 1,763 sqft

    Property

    Parking
    • Total spaces: 2
    • Parking features: Garage, Attached, Garage Door Opener
    • Attached garage spaces: 2
    Features
    • Levels: One
    • Stories: 1
    • Entry location: Ground Level
    • Patio & porch: Screened
    • Exterior features: Lawn Irrigation
    Lot
    • Size: 10,018 sqft
    • Features: 0 - .5 Acre
    Details
    • Parcel number: 3760700077

    Construction

    Type & style
    • Home type: SingleFamily
    • Architectural style: Ranch,Traditional
    • Property subtype: Single Family Residence
    Materials
    • Vinyl Siding
    • Foundation: Raised
    Condition
    • New construction: No
    • Year built: 2019

    Utilities & green energy

    • Sewer: Public Sewer
    • Water: Public
    • Utilities for property: Charleston Water Service, Dominion Energy
    Green energy
    • Green verification: HERS Index Score

    Community & neighborhood

    Location
    • Region: Summerville
    • Subdivision: Lincolnville Square

    Other

    Other facts
    • Listing terms: Cash,Conventional,FHA,VA Loan

    Price history

    DateEventPrice
    11/1/2023Sold$374,900$213/sqft
    Source: CTMLS #23021325 Report a problem
    9/25/2023Contingent$374,900$213/sqft
    Source: CTMLS #23021325 Report a problem
    9/15/2023Listed for sale$374,900+30.1%$213/sqft
    Source: CTMLS #23021325 Report a problem
    12/30/2019Sold$288,200$163/sqft
    Source: CTMLS #19031478 Report a problem
    12/19/2019Price change$288,200+0.5%$163/sqft
    Source: Hunter Quinn Homes Report a problem
    12/6/2019Pending sale$286,740-0.5%$163/sqft
    Source: HQ Real Estate LLC #19031478 Report a problem
    12/4/2019Price change$288,200+0.5%$163/sqft
    Source: Hunter Quinn Homes Report a problem
    12/3/2019Pending sale$286,740-0.5%$163/sqft
    Source: HQ Real Estate LLC #19031478 Report a problem
    12/1/2019Price change$288,200+0.5%$163/sqft
    Source: Hunter Quinn Homes Report a problem
    11/25/2019Pending sale$286,740-0.5%$163/sqft
    Source: HQ Real Estate LLC #19031478 Report a problem
    11/22/2019Price change$288,200+0.5%$163/sqft
    Source: Hunter Quinn Homes Report a problem
    11/12/2019Pending sale$286,740$163/sqft
    Source: HQ Real Estate LLC #19031478 Report a problem
    11/12/2019Listed for sale$286,740$163/sqft
    Source: HQ Real Estate LLC #19031478 Report a problem

    Public tax history

    YearProperty taxesTax assessment
    2025$2,066 -2.4%$15,000
    2024$2,117 +35.5%$15,000 +30.2%
    2023$1,562 -1%$11,520
    2022$1,577 -3.7%$11,520
    2021$1,638 +1.2%$11,520
    2020$1,618 $11,520 +1180%
    2019$1,618 $900
    2017$1,618 +534.2%$900
    2016$255 -11.9%$900
    2015$290 --

    Find assessor info on the county website

    Neighborhood: 29485

    Nearby schools

    GreatSchools rating
    Schools provided by the listing agent
    • Elementary: Ladson
    • Middle: Deer Park
    • High: Stall

    Source: CTMLS. This data may not be complete. We recommend contacting the local school district to confirm school assignments for this home.

    Get a cash offer in 3 minutes
    Find out how much your home could sell for in as little as 3 minutes with a no-obligation cash offer.
    Estimated market value
    $397,100
    Get a cash offer in 3 minutes
    Find out how much your home could sell for in as little as 3 minutes with a no-obligation cash offer.
    Estimated market value
    $397,100