Skip main navigation
Closed
  • Price Unknown

    209 Pine Crest Dr, Madisonville, LA 70447

    4beds
    2,445sqft
    Single Family Residence
    Built in 2013
    0.33 Acres Lot
    $478,400 Zestimate®
    $--/sqft
    $3,064 Estimated rent

    Home value

    $478,400

    $440,000 - $521,000

    $3,064/mo

    Zestimate® history
    Loading
    Loading...

    Owner options

    List your home for rent

    $3,064/mo

    Rent Zestimate®

    Find your next renter with Zillow Rental Manager. Plus, with online applications, you can quickly screen prospective tenants – for free.

    Learn more

    $3,064/mo

    Rent Zestimate®

    Refinance and save

    $200/mo

    Est. payment

    Refinancing to a lower rate could help reduce your monthly payments and save thousands over the life of the loan.

    See today's rates

    $200/mo

    Est. payment

    Explore your selling options

    Work with a Zillow partner agent

    Leverage their expertise and Zillow's premium Showcase listings to get your home seen by more buyers.

    Get started

    List with your own agent

    Get your home in front of millions of buyers by listing it on Zillow.

    Learn how to do it

    Sell it yourself

    Take full control of how buyers see your home on Zillow by listing For Sale by Owner (FSBO).

    List your home

    What's special

    Custom showerBeautifully manicured groundsCovered patioGranite countertopsButcher block islandLuxurious hydro tubOpen-concept kitchen
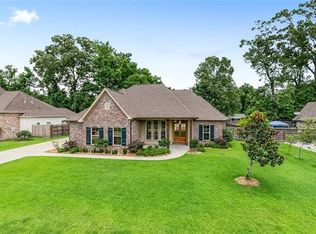
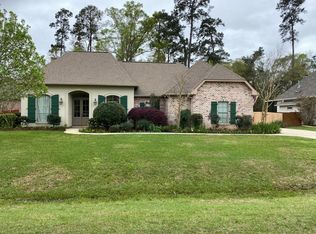
    Indulge in the charm and convenience of this fabulous Madisonville home, brimming with custom features and nestled within city limits! The heart of this residence is its stunning open-concept kitchen, complete with granite countertops and a functional butcher block island. Adjacent is a breakfast area that steals the show with exposed beams and a beaded-wood ceiling, adding a touch of rustic elegance. Retreat to the primary suite, where a spacious walk-in closet and an en-suite bath await, featuring his and her vanities, a luxurious hydro tub, and a custom shower designed for relaxation. The home's character is further enhanced by heart of pine wood floors that grace nearly all living areas. A brand-new central AC system was recently installed, ensuring comfort and peace of mind. Step outside to enjoy beautifully manicured grounds and a covered patio, great for outdoor entertaining. The low-traffic location and nearby cul-de-sac offer a serene setting, while the proximity to the river invites outdoor adventures. This home is situated in preferred Flood Zone C. Don't miss the opportunity to make this exceptional property your own!

    Zillow last checked:

    Listing updated:

    Listed by:

    Ryan Monier 504-717-3881,

    Davis Realty Group, LLC

    Bought with:

    Erica Stone

    Engel & Völkers New Orleans

    Source: GSREIN,MLS#: 2513244MLS Logo

    Facts & features

    Interior

    Bedrooms & bathrooms
    • Bedrooms: 4
    • Bathrooms: 3
    • Full bathrooms: 3
    Primary bedroom
    • Level: Lower
    • Dimensions: 15.80 X 14.40
    Bedroom
    • Level: Lower
    • Dimensions: 12.40 X 11.30
    Bedroom
    • Level: Lower
    • Dimensions: 13.30 X 11.10
    Bedroom
    • Level: Lower
    • Dimensions: 11.30 X 11.40
    Breakfast room nook
    • Level: Lower
    • Dimensions: 9.40 X 9.10
    Dining room
    • Level: Lower
    • Dimensions: 14.00 X 12.60
    Kitchen
    • Level: Lower
    • Dimensions: 16.80 X 17.40
    Laundry
    • Level: Lower
    • Dimensions: 7.40 X 6.10
    Living room
    • Level: Lower
    • Dimensions: 18.10 X 19.60
    Heating
    • Central
    Cooling
    • Central Air, 1 Unit
    Appliances
    • Included: Dryer, Dishwasher, Disposal, Oven, Range, Refrigerator, Washer
    • Laundry: Washer Hookup, Dryer Hookup
    Features
    • Attic, Carbon Monoxide Detector, Granite Counters, Pantry, Pull Down Attic Stairs, Stainless Steel Appliances
    • Attic: Pull Down Stairs
    • Has fireplace: Yes
    • Fireplace features: Gas Starter, Wood Burning
    Interior area
    • Total structure area: 3,155
    • Total interior livable area: 2,445 sqft

    Property

    Parking
    • Parking features: Garage, Two Spaces
    • Has garage: Yes
    Features
    • Levels: One
    • Stories: 1
    • Patio & porch: Concrete, Pavers, Porch
    • Exterior features: Fence, Porch
    • Pool features: None
    Lot
    • Size: 0.33 Acres
    • Dimensions: 100 x 140
    • Features: City Lot, Rectangular Lot
    Details
    • Additional structures: Shed(s)
    • Parcel number: 70447209PineCrestDR3
    • Special conditions: None

    Construction

    Type & style
    • Home type: SingleFamily
    • Architectural style: French Provincial
    • Property subtype: Single Family Residence
    Materials
    • Brick, HardiPlank Type, Stucco
    • Foundation: Slab
    • Roof: Asphalt,Shingle
    Condition
    • Excellent
    • Year built: 2013

    Utilities & green energy

    • Sewer: Public Sewer
    • Water: Public

    Community & HOA

    Community
    • Security: Smoke Detector(s)
    • Subdivision: Madison Ridge Estates
    HOA
    • Has HOA: Yes
    • HOA fee: $200 annually
    • HOA name: Madison Ridge
    Location
    • Region: Madisonville

    Financial & listing details

    • Tax assessed value: $369,964
    • Annual tax amount: $3,706
    • Date on market: 7/23/2025

    Price history

    DateEventPrice
    11/12/2025Sold--
    Source: GSREIN #2513244 Report a problem
    10/16/2025Contingent$482,500$197/sqft
    Source: GSREIN #2513244 Report a problem
    9/10/2025Price change$482,500-1.5%$197/sqft
    Source: GSREIN #2513244 Report a problem
    8/19/2025Price change$489,900-2%$200/sqft
    Source: GSREIN #2513244 Report a problem
    8/6/2025Listed for sale$499,900$204/sqft
    Source: GSREIN #2513244 Report a problem
    7/24/2025Pending sale$499,900$204/sqft
    Source: GSREIN #2513244 Report a problem
    7/23/2025Listed for sale$499,900+22%$204/sqft
    Source: GSREIN #2513244 Report a problem
    3/31/2021Sold--
    Source: GSREIN #2283721 Report a problem
    1/26/2021Listed for sale$409,900$168/sqft
    Source: GSREIN #2283721 Report a problem
    3/7/2013Sold--
    Source: Agent Provided Report a problem
    6/4/2012Sold--
    Source: Public Record Report a problem

    Public tax history

    YearProperty taxesTax assessment
    2025$3,706 -2.2%$36,996
    2024$3,791 +11.5%$36,996 +16%
    2023$3,400 $31,900
    2022$3,400 +14.6%$31,900 +4%
    2021$2,967 -0.3%$30,677
    2020$2,974 -1.5%$30,677 +1.2%
    2019$3,019 -0.1%$30,318
    2018$3,023 -29.8%$30,318
    2017$4,305 +30.2%$30,318
    2016$3,307 $30,318 +2.6%
    2015$3,307 +1%$29,537
    2014$3,274 +0%$29,537
    2013$3,273 $29,537
    Find assessor info on the county website

    Neighborhood: 70447

    Nearby schools

    GreatSchools rating
    Schools provided by the listing agent
    • Elementary: Madisonville
    • Middle: Lancaster
    • High: Mandeville

    Source: GSREIN. This data may not be complete. We recommend contacting the local school district to confirm school assignments for this home.

    Get a cash offer in 3 minutes
    Find out how much your home could sell for in as little as 3 minutes with a no-obligation cash offer.
    Estimated market value
    $478,400
    Get a cash offer in 3 minutes
    Find out how much your home could sell for in as little as 3 minutes with a no-obligation cash offer.
    Estimated market value
    $478,400