A Stunning Departure From The Ordinary! Absolutely Fantastic 3 Bedroom; 2 Bath home; 2 car garage in the desirable Graham Ridge Subdivision; It is almost summer time - Come and enjoy the 14x30 Inground Salt Water Pool; There is a very spacious greatroom with boxed ceilings and an electric log fireplace with TV area; Also there is a separate dining room with beautiful lighting that completes this area; These rooms come with wood flooring; Designer kitchen with nice countertops; High end custom cabinets; stainless steel appliances; There are plenty of cabinets; Breakfast bar area and right next to that is the breakfast nook for those nice conversations over a meal; The master suite has plenty of room for all the big furniture and more; luxurious garden tub and a separate shower in the on-suite master bath; The home is designed as a split bedroom floor plan, so the other 2 bedrooms and bath are located on the other side of the house; There's also a laundry room with cabinet storage; Glass enclosed back porch; Outside, there's a large backyard surrounded by a 6' Privacy Fence; Covered back patio; This home is located very close to I-65 and shopping; A home for those accustomed to the best; tastefully decorated and ready to move into. Call for a private showing today!
Sold for $280,000
$280,000
209 Pine Level Rdg, Deatsville, AL 36022
3beds
1,646sqft
SingleFamily
Built in 2007
0.43 Acres Lot
$283,900 Zestimate®
$170/sqft
$1,995 Estimated rent
Home value
$283,900
$233,000 - $346,000
$1,995/mo
Zestimate® history
Owner options
List your home for rent
$1,995/mo
Rent Zestimate®
Find your next renter with Zillow Rental Manager. Plus, with online applications, you can quickly screen prospective tenants – for free.
$1,995/mo
Rent Zestimate®
Refinance and save
$1,668/mo
Est. payment
Refinancing to a lower rate could help reduce your monthly payments and save thousands over the life of the loan.
$1,668/mo
Est. payment
Explore your selling options
Work with a Zillow partner agent
Leverage their expertise and Zillow's premium Showcase listings to get your home seen by more buyers.
Get startedList with your own agent
Get your home in front of millions of buyers by listing it on Zillow.
Learn how to do itSell it yourself
Take full control of how buyers see your home on Zillow by listing For Sale by Owner (FSBO).
List your homeWhat's special
Facts & features
Interior
Bedrooms & bathrooms
- Bedrooms: 3
- Bathrooms: 2
- Full bathrooms: 2
Heating
- Heat pump, Electric
Cooling
- Central
Appliances
- Included: Dishwasher, Microwave
- Laundry: Washer Hookup, Dryer Connection
Features
- Breakfast Bar, Security System, Walk-In Closet(s), Vaulted Ceiling(s), High Ceilings, Dryer Connection, Separate Shower, Smoke/Fire Alarm, Washer Connection, Blinds/Mini Blinds, Double Paned Windows, Programmable Thermostat, Storm Doors, LinenCloset/ClothesHamper, Insulated Doors, Pull Down Stairs to Attic
- Flooring: Tile, Carpet, Hardwood
- Doors: Insulated Doors, Storm Door(s)
- Windows: Blinds
- Basement: Slab
- Has fireplace: Yes
- Fireplace features: 1, Electric Ventless
Interior area
- Structure area source: Tax Records
- Total interior livable area: 1,646 sqft
Property
Parking
- Total spaces: 2
- Parking features: Garage - Attached
Features
- Patio & porch: Deck, Covered
- Exterior features: Vinyl, Brick, Metal
- Pool features: In Ground, Salt Water
- Fencing: Fenced, Privacy
Lot
- Size: 0.43 Acres
Details
- Parcel number: 0908330000019027
Construction
Type & style
- Home type: SingleFamily
Materials
- Wood
- Foundation: Slab
- Roof: Metal
Condition
- Year built: 2007
Utilities & green energy
- Water: Public
- Utilities for property: Electricity Connected
Green energy
- Energy efficient items: Double Paned Windows, Programmable Thermostat, Storm Doors, Insulated Doors
Community & HOA
Community
- Security: Security System, Fire Alarm
Location
- Region: Deatsville
Financial & listing details
- Price per square foot: $170/sqft
- Tax assessed value: $275,400
- Annual tax amount: $1,487
Price history
| Date | Event | Price |
|---|---|---|
| 6/25/2026 | Sold | $280,000+34.7%$170/sqft |
Source: Public Record Report a problem | ||
| 6/30/2020 | Listing removed | $207,900$126/sqft |
Source: ERA Weeks & Browning Realty #470866 Report a problem | ||
| 6/3/2020 | Pending sale | $207,900$126/sqft |
Source: ERA Weeks & Browning Realty #470866 Report a problem | ||
| 5/20/2020 | Price change | $207,900-1%$126/sqft |
Source: ERA Weeks & Browning Realty #470866 Report a problem | ||
| 4/6/2020 | Listed for sale | $209,900$128/sqft |
Source: ERA Weeks & Browning Realty #470866 Report a problem | ||
| 1/30/2019 | Listing removed | $209,900$128/sqft |
Source: ERA Weeks & Browning Realty, Inc. #445350 Report a problem | ||
| 1/4/2019 | Listed for sale | $209,900+11.1%$128/sqft |
Source: ERA Weeks & Browning Realty #445350 Report a problem | ||
| 6/21/2017 | Listing removed | $189,000$115/sqft |
Source: CENTURY 21 Southern Star #413364 Report a problem | ||
| 6/15/2017 | Pending sale | $189,000$115/sqft |
Source: CENTURY 21 Southern Star #413364 Report a problem | ||
| 3/6/2017 | Listed for sale | $189,000-0.5%$115/sqft |
Source: Century 21 Southern Star #413364 Report a problem | ||
| 11/12/2016 | Listing removed | $190,000$115/sqft |
Source: FlatFee.com #403508 Report a problem | ||
| 5/10/2016 | Listed for sale | $190,000+0.1%$115/sqft |
Source: Owner #24068163 Report a problem | ||
| 1/7/2016 | Listing removed | $189,900$115/sqft |
Source: CENTURY 21 Southern Star #320037 Report a problem | ||
| 10/23/2015 | Price change | $189,900-1.1%$115/sqft |
Source: CENTURY 21 Southern Star #320037 Report a problem | ||
| 8/5/2015 | Price change | $192,000+1.1%$117/sqft |
Source: Century 21 Southern Star #320037 Report a problem | ||
| 7/6/2015 | Price change | $189,900-1.1%$115/sqft |
Source: The Sheridan Network.com #317764 Report a problem | ||
| 4/29/2015 | Listed for sale | $192,000$117/sqft |
Source: Owner Report a problem | ||
Public tax history
| Year | Property taxes | Tax assessment |
|---|---|---|
| 2025 | $1,487 +4.8% | $55,080 +4.8% |
| 2024 | $1,419 +0.5% | $52,540 +0.5% |
| 2023 | $1,411 +15.1% | $52,260 +15.1% |
| 2022 | $1,226 +11.9% | $45,420 +11.9% |
| 2021 | $1,096 +128.3% | $40,600 +110.4% |
| 2020 | $480 | $19,300 +0.7% |
| 2019 | $480 +0.8% | $19,160 +1.9% |
| 2018 | $476 +6.6% | $18,800 |
| 2015 | $447 | -- |
| 2014 | $447 +3.5% | $17,500 +2.6% |
| 2013 | $432 +1.4% | $17,060 -1.3% |
| 2012 | $426 -52.7% | $17,280 -48.2% |
| 2011 | $900 +94.5% | $33,340 +78.7% |
| 2010 | $463 +2.9% | $18,660 +2.6% |
| 2009 | $450 -53.1% | $18,180 -48.8% |
| 2008 | $959 | $35,500 |
Find assessor info on the county website
Neighborhood: 36022
Nearby homes
- $350,0004 bd2 ba2.2k sqft207 Pine Level Rdg, Deatsville, AL 36022Sold
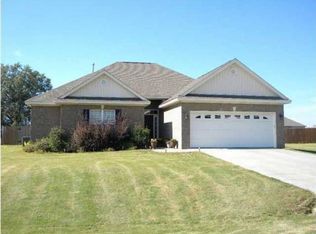
- $335,0004 bd2 ba2.2k sqft211 Pine Level Rdg, Deatsville, AL 36022Sold
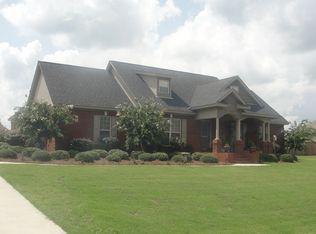
- $35,900-- bd-- ba-- sqftPine Level Rdg, Deatsville, AL 36022Off Market
- $35,900-- bd-- ba-- sqftPine Level Rdg, Deatsville, AL 36022Off Market
- $65,4002.5 acresPine Level Rdg, Deatsville, AL 36022Off Market
- $316,2004 bd2 ba1.8k sqft205 Pine Level Rdg, Deatsville, AL 36022Off Market
- $260,0003 bd2 ba1.6k sqft109 Pine Level Ct, Deatsville, AL 36022Sold
- $309,200-- bd2 ba2.2k sqft208 Pine Level Rdg, Deatsville, AL 36022Off Market
Nearby schools
GreatSchools rating
- 9/10Pine Level Elementary SchoolGrades: PK-5Distance: 2.2 mi
- 5/10Marbury Middle SchoolGrades: 6-8Distance: 8 mi
- 5/10Marbury SchoolGrades: 9-12Distance: 4.3 mi
Schools provided by the listing agent
- Elementary: Pine Level Elementary School
- Middle: Marbury Middle School/
- High: Marbury High School
Source: The MLS. This data may not be complete. We recommend contacting the local school district to confirm school assignments for this home.
Sell for more on Zillow
Get a Zillow Showcase℠ listing at no additional cost and you could sell for .
$283,900
2% more
+$5,678
With Zillow Showcase(estimated)
$289,578
Sell for more on Zillow
Get a Zillow Showcase℠ listing at no additional cost and you could sell for .
$283,900
2% more
+$5,678
With Zillow Showcase(estimated)
$289,578
- Alabama
- Autauga County
- Deatsville
- 36022
- 209 Pine Level Rdg
