Welcome home to 209 Pine Valley Drive, a gem nestled within the highly sought-after Country Club Valley community. This impeccably updated residence unfolds with four bedrooms, 2.5 bathrooms, a generously sized fenced backyard, a two-car garage, and a host of other amenities to elevate your living experience. Approaching the front door, you'll be captivated by the beautifully crafted walkway, greenery, and the serene ambiance of a soothing fountain. Step inside the bright and welcoming foyer, and you will be instantly drawn into this charming, sun-drenched home. To the right, an open dining room or versatile flex space awaits, illuminated by a large bay window that generously bathes the room in natural light. Continue straight ahead to encounter the heart of the home, the beautiful family room. This room exudes a sense of grandeur with its cathedral ceiling and a fireplace framed by built-in shelving. An attractive second-story overlook adds an element of architectural intrigue. A door from this room leads to a quaint deck, an idyllic spot for unwinding with a good book or sipping your morning coffee. The family room seamlessly transitions into the incredible updated kitchen, creating a space where culinary adventures and gatherings with loved ones come to life. Stainless steel appliances, an extra-long island, a pantry and ample counter space make this kitchen a chef's dream. Large windows frame picturesque views of the beautiful backyard, connecting the inside with the serene outdoors. As you ascend the stairs, you'll find the primary bedroom, a spacious retreat complete with a walk-in closet to accommodate your wardrobe, and a beautiful en-suite bathroom. This bathroom features a double sink vanity, a tub/shower for relaxation, and a luxurious towel warmer to pamper yourself. Down the hall, discover three additional bedrooms, providing ample space for family, guests, or home office needs, and a full bathroom. The convenience of having the washer and dryer located upstairs enhances the functionality of this home. The second-story overlook of the family room creates a bright and airy atmosphere, connecting the living spaces seamlessly. The unfinished walkout basement is a canvas for your imagination. Whether you envision creating additional living areas or prefer to keep it as storage, this space offers boundless potential. This home has been lovingly updated, showcasing fresh paint, new flooring, updated bathrooms and kitchen, a fenced backyard, and beautifully landscaped grounds. Major investments in this home include a new roof and gutters in 2020, a new hot water heater and an A/C heat pump unit in 2021, ensuring both comfort and peace of mind. Welcome to 209 Pine Valley Drive, where your next chapter begins with a beautifully appointed home in a welcoming community. It's a place where modern comforts harmonize with classic charm, creating the ideal backdrop for your cherished memories.
Sold for $419,900
$419,900
209 Pine Valley Dr, Coatesville, PA 19320
4beds
2,556sqft
Single Family Residence
Built in 1989
0.38 Acres Lot
$470,400 Zestimate®
$164/sqft
$2,983 Estimated rent
Home value
$470,400
$447,000 - $494,000
$2,983/mo
Zestimate® history
Owner options
List your home for rent
$2,983/mo
Rent Zestimate®
Find your next renter with Zillow Rental Manager. Plus, with online applications, you can quickly screen prospective tenants – for free.
$2,983/mo
Rent Zestimate®
Refinance and save
$2,787/mo
Est. payment
Refinancing to a lower rate could help reduce your monthly payments and save thousands over the life of the loan.
$2,787/mo
Est. payment
Explore your selling options
Work with a Zillow partner agent
Leverage their expertise and Zillow's premium Showcase listings to get your home seen by more buyers.
Get startedList with your own agent
Get your home in front of millions of buyers by listing it on Zillow.
Learn how to do itSell it yourself
Take full control of how buyers see your home on Zillow by listing For Sale by Owner (FSBO).
List your homeWhat's special
Zillow last checked:
Listing updated:
Listed by:
Carolyn Kammeier 804-310-1130,
C21 Pierce & Bair-Kennett
Bought with:
Kim Knaub, RS349300
Moments Real Estate
Source: Bright MLS,MLS#: PACT2054328
Facts & features
Interior
Bedrooms & bathrooms
- Bedrooms: 4
- Bathrooms: 3
- Full bathrooms: 2
- 1/2 bathrooms: 1
- Main level bathrooms: 1
Rooms
- Room types: Dining Room, Primary Bedroom, Bedroom 2, Bedroom 4, Kitchen, Family Room, Basement, Foyer, 2nd Stry Fam Ovrlk, Bathroom 3, Primary Bathroom, Full Bath, Half Bath
Basement
- Area: 0
Heating
- Heat Pump, Electric
Cooling
- Central Air, Electric
Appliances
- Included: Microwave, Dishwasher, Disposal, Refrigerator, Stainless Steel Appliance(s), Oven/Range - Electric, Electric Water Heater
Features
- Ceiling Fan(s), Chair Railings, Dining Area, Exposed Beams, Family Room Off Kitchen, Kitchen Island, Eat-in Kitchen, Pantry, Walk-In Closet(s), Cathedral Ceiling(s)
- Basement: Exterior Entry,Unfinished,Walk-Out Access
- Number of fireplaces: 1
Interior area
- Total structure area: 2,556
- Total interior livable area: 2,556 sqft
- Finished area above ground: 2,556
- Finished area below ground: 0
Property
Parking
- Total spaces: 6
- Parking features: Garage Faces Side, Garage Door Opener, Inside Entrance, Asphalt, Attached, Driveway
- Attached garage spaces: 2
- Uncovered spaces: 4
Accessibility
- Accessibility features: None
Features
- Levels: Two
- Stories: 2
- Exterior features: Lighting, Water Fountains
- Pool features: None
- Has view: Yes
- View description: Trees/Woods
Lot
- Size: 0.38 Acres
- Features: Backs - Open Common Area, Front Yard, Backs to Trees, Rear Yard
Details
- Additional structures: Above Grade, Below Grade
- Parcel number: 3802L0079
- Zoning: RES
- Special conditions: Standard
Construction
Type & style
- Home type: SingleFamily
- Architectural style: Contemporary
- Property subtype: Single Family Residence
Materials
- Vinyl Siding, Aluminum Siding
- Foundation: Brick/Mortar
- Roof: Asphalt
Condition
- New construction: No
- Year built: 1989
Utilities & green energy
- Sewer: Public Sewer
- Water: Public
Community & HOA
Community
- Subdivision: Country Club Valley
HOA
- Has HOA: Yes
- Services included: Common Area Maintenance
- HOA fee: $100 quarterly
- HOA name: COUNTRY CLUB VALLEY
Location
- Region: Coatesville
- Municipality: VALLEY TWP
Financial & listing details
- Price per square foot: $164/sqft
- Tax assessed value: $123,750
- Annual tax amount: $6,134
- Date on market: 10/18/2023
- Listing agreement: Exclusive Right To Sell
- Listing terms: Cash,Conventional,FHA
- Inclusions: Kitchen Refrigerator, Washer / Dryer, All In As Is Condition
- Ownership: Fee Simple
Price history
| Date | Event | Price |
|---|---|---|
| 11/27/2023 | Sold | $419,900+2.4%$164/sqft |
Source:  Bright MLS #PACT2054328 Report a problem Bright MLS #PACT2054328 Report a problem | ||
| 10/28/2023 | Contingent | $409,900$160/sqft |
Source: Bright MLS #PACT2054328 Report a problem | ||
| 10/18/2023 | Listed for sale | $409,900-1.2%$160/sqft |
Source: Bright MLS #PACT2054328 Report a problem | ||
| 10/11/2023 | Listing removed | -- |
Source: Owner Report a problem | ||
| 10/3/2023 | Listed for sale | $415,000+78.9%$162/sqft |
Source: Owner Report a problem | ||
| 9/17/2020 | Sold | $232,000-2.1%$91/sqft |
Source: Public Record Report a problem | ||
| 7/24/2020 | Pending sale | $237,000$93/sqft |
Source: Realty One Group Advisors #PACT506822 Report a problem | ||
| 7/17/2020 | Price change | $237,000-3.3%$93/sqft |
Source: Realty One Group Advisors #PACT506822 Report a problem | ||
| 6/19/2020 | Price change | $245,000-3.9%$96/sqft |
Source: Realty One Group Advisors #PACT506822 Report a problem | ||
| 6/4/2020 | Listed for sale | $255,000+28.8%$100/sqft |
Source: Realty One Group Advisors #PACT506822 Report a problem | ||
| 8/5/2003 | Sold | $198,000+27.7%$77/sqft |
Source: Public Record Report a problem | ||
| 7/11/1994 | Sold | $155,000$61/sqft |
Source: Public Record Report a problem | ||
Public tax history
| Year | Property taxes | Tax assessment |
|---|---|---|
| 2025 | $6,562 +2.1% | $123,750 |
| 2024 | $6,424 +3.5% | $123,750 |
| 2023 | $6,209 +1.2% | $123,750 |
| 2022 | $6,134 -13.1% | $123,750 -15.7% |
| 2021 | $7,056 +431.5% | $146,870 |
| 2020 | $1,328 -79.7% | $146,870 |
| 2019 | $6,524 +7.6% | $146,870 |
| 2018 | $6,063 +9900.3% | $146,870 |
| 2017 | $61 -98.7% | $146,870 |
| 2016 | $4,666 | $146,870 |
| 2015 | $4,666 | $146,870 |
| 2014 | $4,666 | $146,870 |
| 2013 | -- | $146,870 |
| 2012 | -- | $146,870 |
| 2011 | -- | $146,870 |
| 2010 | -- | $146,870 |
| 2009 | -- | $146,870 |
| 2008 | -- | $146,870 |
| 2007 | -- | $146,870 |
| 2006 | -- | $146,870 |
| 2005 | -- | $146,870 |
| 2004 | -- | $146,870 |
| 2003 | -- | $146,870 |
| 2000 | -- | $146,870 |
Find assessor info on the county website
Neighborhood: Hayti
Nearby homes
- $456,1004 bd3 ba2.5k sqft207 Pine Valley Dr, Coatesville, PA 19320Off Market
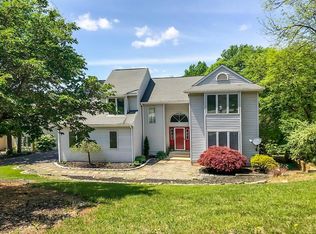
- $442,8003 bd1 ba2.5k sqft211 Pine Valley Dr, Coatesville, PA 19320Off Market

- $449,6003 bd3 ba2.3k sqft205 Pine Valley Dr, Coatesville, PA 19320Off Market
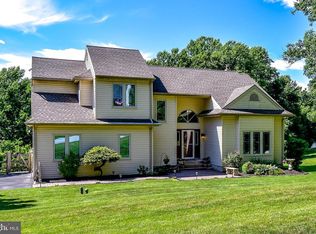
- $426,9003 bd-- ba1.9k sqft508 Augusta Dr, Coatesville, PA 19320Off Market
- $445,4004 bd2 ba2.4k sqft210 Pine Valley Dr, Coatesville, PA 19320Off Market
- $461,1004 bd2 ba2.5k sqft208 Pine Valley Dr, Coatesville, PA 19320Off Market
- $444,1003 bd3 ba2.2k sqft212 Pine Valley Dr, Coatesville, PA 19320Off Market
- $398,3003 bd2 ba2.4k sqft213 Pine Valley Dr, Coatesville, PA 19320Off Market
Nearby schools
GreatSchools rating
- 3/10Rainbow El SchoolGrades: K-5Distance: 0.7 mi
- 5/10Scott Middle SchoolGrades: 6-7Distance: 2.2 mi
- 4/10Coatesville Area Senior High SchoolGrades: 10-12Distance: 2.5 mi
Schools provided by the listing agent
- District: Coatesville Area
Source: Bright MLS. This data may not be complete. We recommend contacting the local school district to confirm school assignments for this home.
Get a cash offer in 3 minutes
Find out how much your home could sell for in as little as 3 minutes with a no-obligation cash offer.
Estimated market value
$470,400
Get a cash offer in 3 minutes
Find out how much your home could sell for in as little as 3 minutes with a no-obligation cash offer.
Estimated market value
$470,400
- Pennsylvania
- Chester County
- Coatesville
- 19320
- Hayti
- 209 Pine Valley Dr
Nearby cities
Nearby neighborhoods
Nearby zip codes
Other Coatesville Topics
