Skip main navigation
Off market
  • $383,000

    209 Pinewood Dr, Camden, NC 27921

    3beds
    1,898sqft
    SingleFamily
    Built in 1988
    1,898 Square Feet Lot
    $383,000 Zestimate®
    $202/sqft
    $2,131 Estimated rent

    Home value

    $383,000

    $364,000 - $402,000

    $2,131/mo

    Zestimate® history
    Loading
    Loading...

    Owner options

    List your home for rent

    $2,131/mo

    Rent Zestimate®

    Find your next renter with Zillow Rental Manager. Plus, with online applications, you can quickly screen prospective tenants – for free.

    Learn more

    $2,131/mo

    Rent Zestimate®

    Refinance and save

    $2,243/mo

    Est. payment

    Refinancing to a lower rate could help reduce your monthly payments and save thousands over the life of the loan.

    See today's rates

    $2,243/mo

    Est. payment

    Explore your selling options

    Work with a Zillow partner agent

    Leverage their expertise and Zillow's premium Showcase listings to get your home seen by more buyers.

    Get started

    List with your own agent

    Get your home in front of millions of buyers by listing it on Zillow.

    Learn how to do it

    Sell it yourself

    Take full control of how buyers see your home on Zillow by listing For Sale by Owner (FSBO).

    List your home

    What's special

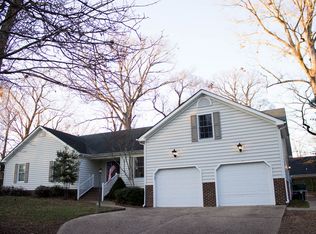
    This beautiful 3 bedroom Brick Cape Cod home is situated in one of North Carolina’s most sought after waterfront communities, and was built to last for many lifetimes. This brick constructed home has been completely remodeled in the past five to six years, featuring top quality laminated hardwood floors, a large living room with custom fireplace and mantle, remodeled kitchen with dark Cherry cabinets, and Quartz Countertops, remodeled bathrooms, state of the art Architectural shingles and shatter-resistant windows (to outlast the worst of storms), and a dual zone Trane HVAC system that is second to none! The large Master bedroom suite features a large private bathroom, two large closets, plus an additional large walk-in closet. There are two large upstairs bedrooms with lighted alcoves, large closets, and share an up-graded full bathroom. This home also features a large unfinished room over the garage that can be easily converted to additional living space, or leave as-is for unlimited storage. You can also enjoy spending your time entertaining friends and family on the (20x40) custom built deck, or the large Florida sunroom that adjoins the dining room through French style patio doors! A laundry/mudroom accessed from the kitchen, deck, and garage, that has a remodeled half bath with pedestal sink. Last, but not least, is the huge two car garage that is equipped with a laundry tub, exterior entrance, and gas heater. The real beauty of this home is that it also comes with access to the community boat ramp, and picnic area for a very small annual HOA fee. You can enjoy breathtaking sunsets from the picnic area that overlooks the Pasquotank river! However, the HOA fee is not mandatory if you choose not to participate. Call now to schedule your private viewing as this one will not last very long! Please note, this is a Smoke free house! There are Animals on the premises, so you must call or text for an appointment. To Buyers: Please acquire your mortgage prequalification approval letter prior to scheduling your appointment to view the property. You are welcome to bring a real estate agent, however, ALL real estate Agent/Broker fees are the Buyers responsibility. To Brokers, Agents, and all other types of Solicitors, this is strictly a For Sale By Owner home.

    This property is off market, which means it's not currently listed for sale or rent on Zillow. This may be different from what's available on other websites or public sources.

    Facts & features

    Interior

    Bedrooms & bathrooms
    • Bedrooms: 3
    • Bathrooms: 3
    • Full bathrooms: 2
    • 1/2 bathrooms: 1
    Heating
    • Heat pump, Electric
    Cooling
    • Central
    Appliances
    • Included: Dishwasher, Dryer, Microwave, Range / Oven, Refrigerator, Washer
    Features
    • Large Master Bedroom, Washer Hook-up, Dryer Hook-up, Gas Logs (Propane), Smoke Alarm(s), Solid Surface Counter Tops, Half Bath, Un-FROG
    • Flooring: Laminate, Linoleum / Vinyl
    • Basement: None
    • Attic: Partially Finished
    • Has fireplace: Yes
    Interior area
    • Total interior livable area: 1,898 sqft

    Property

    Parking
    • Total spaces: 2
    • Parking features: Garage - Attached
    Features
    • Exterior features: Vinyl, Brick
    Lot
    • Size: 1,898 sqft
    Details
    • Parcel number: 028933029764430000

    Construction

    Type & style
    • Home type: SingleFamily
    Materials
    • Foundation: Stone
    • Roof: Asphalt
    Condition
    • Year built: 1988

    Utilities & green energy

    • Sewer: Septic-Sewer

    Community & neighborhood

    Community
    • Community features: On Site Laundry Available
    Location
    • Region: Camden

    Other

    Other facts
    • Air Conditioning: Zone, Two or More Units
    • Water Heater: Electric
    • Water: County Water
    • Roof: Architectural
    • Rooms: Living Room, Kitchen
    • Foundation: Crawl Space
    • Location Description: Under 1 acre, Association Fees
    • Drive: Concrete
    • Interior Features: Large Master Bedroom, Washer Hook-up, Dryer Hook-up, Gas Logs (Propane), Smoke Alarm(s), Solid Surface Counter Tops, Half Bath, Un-FROG
    • Type & Style: Two Stories
    • Ownership Rights: Not Applicable
    • Construction: Brick Veneer
    • Sewer: Septic-Sewer
    • Modular/Manufactured: Not Applicable
    • Exterior Features: Fenced Back Yard
    • Attic: Partially Finished
    • County: Camden

    Price history

    DateEventPrice
    3/24/2021Listing removed--
    Source: Owner Report a problem
    2/15/2019Sold$225,000$119/sqft
    Source: Public Record Report a problem
    12/12/2018Listed for sale$225,000-6.2%$119/sqft
    Source: Owner Report a problem
    7/20/2018Listing removed$239,900$126/sqft
    Source: Atlantic Sothebys International Realty #90335 Report a problem
    4/12/2018Listed for sale$239,900+16.5%$126/sqft
    Source: Atlantic Sotheby's International Realty #10187009 Report a problem
    8/8/2015Listing removed$205,999$109/sqft
    Source: Long and Foster/Eliz City #78952 Report a problem
    7/10/2015Pending sale$205,999$109/sqft
    Source: Long and Foster/Eliz City #78952 Report a problem
    6/18/2015Listed for sale$205,999$109/sqft
    Source: Long and Foster/Eliz City #78952 Report a problem

    Public tax history

    YearProperty taxesTax assessment
    2025$2,430 +0.8%$311,522
    2024$2,410 +0.8%$311,522
    2023$2,391 +13.8%$311,522 +36%
    2022$2,101 $229,036
    2021$2,101 +16.5%$229,036
    2020$1,804 $229,036
    2019-- $229,036
    2018-- $229,036
    2017$1,520 $229,036
    2016$1,520 $229,036
    2015$1,520 $229,036 -9.6%
    2014$1,520 $253,301
    2011-- $253,301
    2010-- $253,301

    Find assessor info on the county website

    Neighborhood: 27921

    Nearby schools

    GreatSchools rating
    Schools provided by the listing agent
    • Elementary: Grandy Primary/Camden Intermediate
    • Middle: Camden
    • High: Camden

    Source: The MLS. This data may not be complete. We recommend contacting the local school district to confirm school assignments for this home.

    Get pre-qualified for a loan
    At Zillow Home Loans, we can pre-qualify you in as little as 5 minutes with no impact to your credit score.

    An equal housing lender. NMLS #10287.

    Sell for more on Zillow
    Get a Zillow Showcase℠ listing at no additional cost and you could sell for .
    $383,000
    2% more
    +$7,660
    With Zillow Showcase(estimated)
    $390,660