Welcome home! This beautifully maintained 4-5 bedroom, 2.5 bath residence is freshly painted throughout and ideally located near Woodridge Golf Course. Designed for comfort and flexibility, this home offers a layout that will serve you well for years to come.
The primary suite on the main level is a true retreat, featuring a stunning four-piece ensuite bath and a spacious walk-in closet. An additional room on the main floor provides the perfect option for a nursery, home office, library, or guest space.
Recent updates include fresh interior paint and neutral carpeting (2025), making this home completely move-in ready. The living room is highlighted by vaulted ceilings and a fireplace, creating an inviting and elevated atmosphere.
Enjoy entertaining in the formal dining room, or start your mornings in the eat-in kitchen for a more casual setting. The main level also features a half bath, laundry room, and convenient access to the oversized two-stall garage, offering ample space for vehicles, hobbies, or even a golf cart.
Relax year-round in the attached four-season room, perfect for enjoying every season in comfort. Upstairs, you'll find three additional bedrooms and a full bath, all overlooking the living space below for an open, airy feel. For added peace of mind, this home is equipped with a Generac whole-house generator.
Additional improvements include a newly paved driveway 2025, newly installed drains 2025, along with gutters and downspouts 2026, adding both curb appeal and peace of mind.
This home checks all the boxes, space, updates, location, and style. Schedule your private showing today.
Closed
$400,000
209 Plantation Dr, Mineral Wells, WV 26150
4beds
3,224sqft
Single Family Residence
Built in 1994
0.29 Acres Lot
$410,400 Zestimate®
$124/sqft
$2,453 Estimated rent
Home value
$410,400
$378,000 - $447,000
$2,453/mo
Zestimate® history
Owner options
List your home for rent
$2,453/mo
Rent Zestimate®
Find your next renter with Zillow Rental Manager. Plus, with online applications, you can quickly screen prospective tenants – for free.
$2,453/mo
Rent Zestimate®
Refinance and save
$2,318/mo
Est. payment
Refinancing to a lower rate could help reduce your monthly payments and save thousands over the life of the loan.
$2,318/mo
Est. payment
Explore your selling options
Work with a Zillow partner agent
Leverage their expertise and Zillow's premium Showcase listings to get your home seen by more buyers.
Get startedList with your own agent
Get your home in front of millions of buyers by listing it on Zillow.
Learn how to do itSell it yourself
Take full control of how buyers see your home on Zillow by listing For Sale by Owner (FSBO).
List your homeWhat's special
Stunning four-piece ensuite bathFreshly painted throughoutNewly paved drivewayAttached four-season roomNewly installed drainsGutters and downspoutsSpacious walk-in closet
Zillow last checked:
Listing updated:
Listed by:
Dona M Cronin 304-488-7057 dona.cronin@gmail.com,
EXIT Riverbend Realty
Bought with:
Joseph Boggess, 240040320
RE/MAX Properties of the Valley
Source: MLS Now,MLS#: 5186508 Originating MLS: Parkersburg Area Association of REALTORS
Originating MLS: Parkersburg Area Association of REALTORSFacts & features
Interior
Bedrooms & bathrooms
- Bedrooms: 4
- Bathrooms: 3
- Full bathrooms: 2
- 1/2 bathrooms: 1
- Main level bathrooms: 2
- Main level bedrooms: 1
Primary bedroom
- Description: Flooring: Carpet
- Level: First
- Dimensions: 15 x 15
Bedroom
- Description: Flooring: Carpet
- Level: Second
- Dimensions: 14 x 11
Bedroom
- Description: Flooring: Carpet
- Level: Second
- Dimensions: 13 x 11
Bedroom
- Description: Flooring: Carpet
- Level: Second
- Dimensions: 14 x 13
Primary bathroom
- Description: Flooring: Tile
- Level: First
- Dimensions: 13 x 10
Bathroom
- Description: Flooring: Tile
- Level: Second
- Dimensions: 11 x 6
Dining room
- Description: Flooring: Hardwood
- Level: First
- Dimensions: 14 x 12
Entry foyer
- Description: Flooring: Hardwood
- Level: First
- Dimensions: 15 x 8
Kitchen
- Description: Flooring: Tile
- Level: First
- Dimensions: 13 x 23
Laundry
- Description: Flooring: Tile
- Level: First
- Dimensions: 8 x 6
Library
- Description: Flooring: Hardwood
- Level: First
- Dimensions: 12 x 11
Living room
- Description: Flooring: Carpet
- Level: First
- Dimensions: 21 x 16
Sunroom
- Description: Flooring: Laminate
- Level: First
- Dimensions: 24 x 13
Heating
- Electric, Fireplace(s), Heat Pump, Wood
Cooling
- Central Air
Appliances
- Laundry: Main Level, Laundry Room
Features
- Vaulted Ceiling(s), Walk-In Closet(s)
- Has basement: No
- Number of fireplaces: 1
- Fireplace features: Wood Burning
Interior area
- Total structure area: 3,224
- Total interior livable area: 3,224 sqft
- Finished area above ground: 3,224
Property
Parking
- Total spaces: 2
- Parking features: Attached, Garage, Oversized, Paved
- Attached garage spaces: 2
Features
- Levels: Two
- Stories: 2
Lot
- Size: 0.29 Acres
- Features: Back Yard, Cul-De-Sac, Front Yard, Near Golf Course
Details
- Parcel number: 5406011400830
Construction
Type & style
- Home type: SingleFamily
- Architectural style: Conventional
- Property subtype: Single Family Residence
Materials
- Wood Siding
- Foundation: Block
- Roof: Asphalt,Fiberglass
Condition
- Year built: 1994
Utilities & green energy
- Sewer: Public Sewer
- Water: Public
Community & HOA
Community
- Features: Golf
HOA
- Has HOA: Yes
- Services included: Snow Removal
- HOA fee: $400 annually
- HOA name: Woodridge Plantation
Location
- Region: Mineral Wells
Financial & listing details
- Price per square foot: $124/sqft
- Tax assessed value: $325,500
- Annual tax amount: $1,158
- Date on market: 2/11/2026
- Cumulative days on market: 5 days
- Listing terms: Cash,Conventional,FHA,USDA Loan,VA Loan
Price history
| Date | Event | Price |
|---|---|---|
| 3/10/2026 | Sold | $400,000-5.9%$124/sqft |
Source:  MLS Now #5186508 Report a problem MLS Now #5186508 Report a problem | ||
| 2/16/2026 | Pending sale | $425,000$132/sqft |
Source: MLS Now #5186508 Report a problem | ||
| 2/11/2026 | Listed for sale | $425,000$132/sqft |
Source: MLS Now #5186508 Report a problem | ||
Public tax history
| Year | Property taxes | Tax assessment |
|---|---|---|
| 2025 | $2,317 +13.4% | $195,300 +13.7% |
| 2024 | $2,043 +14.4% | $171,720 +6% |
| 2023 | $1,785 +2% | $161,940 +2.2% |
| 2022 | $1,750 | $158,520 +2.3% |
| 2021 | -- | $154,920 +2.5% |
| 2020 | -- | $151,200 +2.1% |
| 2019 | $1,703 -1% | $148,020 +1.8% |
| 2018 | $1,719 | $145,380 +3.5% |
| 2017 | $1,719 +13.7% | $140,460 +2.5% |
| 2016 | $1,511 +2.2% | $136,980 +2.3% |
| 2015 | $1,479 +1.7% | $133,920 +1.8% |
| 2014 | $1,454 +4.5% | $131,520 +1.6% |
| 2013 | $1,391 | $129,420 +2% |
| 2012 | $1,391 -0.9% | $126,900 -0.9% |
| 2011 | $1,403 +0.7% | $128,100 +1% |
| 2010 | $1,393 +0.1% | $126,840 +0% |
| 2009 | $1,392 -5.8% | $126,780 -5.8% |
| 2008 | $1,477 +1.5% | $134,520 +1.5% |
| 2007 | $1,455 +1.7% | $132,540 +3.3% |
| 2006 | $1,430 +9.5% | $128,340 +10.5% |
| 2005 | $1,307 | $116,160 +2.8% |
| 2004 | -- | $112,980 +1.1% |
| 2003 | -- | $111,720 -2.1% |
| 2002 | -- | $114,120 |
| 2001 | -- | $114,120 |
Find assessor info on the county website
Neighborhood: 26150
Nearby homes
- $368,3004 bd3 ba2.1k sqft207 Plantation Dr, Mineral Wells, WV 26150Off Market

- $431,5005 bd4 ba3.1k sqft208 Plantation Dr, Mineral Wells, WV 26150Off Market
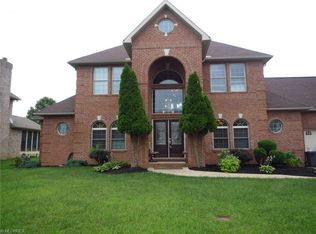
- $388,0003 bd2 ba2.6k sqft210 Plantation Dr, Mineral Wells, WV 26150Off Market
- $359,4005 bd4 ba2.9k sqft205 Plantation Dr, Mineral Wells, WV 26150Off Market

- $391,2001 bd1 ba1.9k sqft17 Imperial Dr, Mineral Wells, WV 26150Off Market
- $423,5003 bd2 ba2.8k sqft213 Plantation Dr, Mineral Wells, WV 26150Off Market
- $421,4004 bd4 ba3.4k sqft206 Plantation Dr, Mineral Wells, WV 26150Off Market
- $385,5003 bd2 ba2.4k sqft212 Plantation Dr, Mineral Wells, WV 26150Off Market
Nearby schools
GreatSchools rating
- 8/10Mineral Wells Elementary SchoolGrades: PK-5Distance: 0.9 mi
- 9/10Edison Junior High SchoolGrades: 6-8Distance: 4.3 mi
- 6/10Parkersburg South High SchoolGrades: 9-12Distance: 5.2 mi
Schools provided by the listing agent
- District: Wood-Parkersburg South HS
Source: MLS Now. This data may not be complete. We recommend contacting the local school district to confirm school assignments for this home.


Get pre-qualified for a loan
At Zillow Home Loans, we can pre-qualify you in as little as 5 minutes with no impact to your credit score.An equal housing lender. NMLS #10287.
- West Virginia
- Wood County
- Mineral Wells
- 26150
- 209 Plantation Dr
Nearby cities
Nearby zip codes
Other Mineral Wells Topics
