A fantastic find just minutes from Pleasant Ridge Park, this ranch style home has more than curb appeal! From the manicured lawn, covered carport, and multiple parking spots, this home is ready for it's new owner! Inside you'll find a spacious living room that leads to the eat in kitchen with a gas double oven, microwave, and refrigerator all to stay along with the rolling pantry cabinet. The split bedroom concept offers two bedrooms on one side of the home along with a full bath. The bonus room off the kitchen also houses the laundry room closet. The carport and back yard are also accessible off the bonus room area (this room would make a great office, additional living room area or drop zone with access to the carport area). The third bedroom is off the bonus room. Great storage in the shed out in the fenced back yard! Audio and visual inside and outside of the property.
Active
Listed by: RE/MAX Preferred • Cari Brunner • 618-830-8622
Price cut: $5K (9/15)
$179,900
209 Pleasant Ridge Rd, Fairview Heights, IL 62208
3beds
1,504sqft
Single Family Residence
Built in 1955
7,405 Square Feet Lot
$179,000 Zestimate®
$120/sqft
$-- HOA
What's special
Manicured lawnRolling pantry cabinetSplit bedroom conceptGas double ovenCovered carportMultiple parking spotsLaundry room closet
- 27 days
- 755
- 55
Likely to sell faster than
Zillow last checked:
Listing updated:
Listed by:
Cari Brunner 618-830-8622,
RE/MAX Preferred
Source: MARIS,MLS#: 26052447 Originating MLS: Southwestern Illinois Board of REALTORS
Originating MLS: Southwestern Illinois Board of REALTORSFacts & features
Interior
Bedrooms & bathrooms
- Bedrooms: 3
- Bathrooms: 1
- Full bathrooms: 1
- Main level bathrooms: 1
- Main level bedrooms: 3
Heating
- Forced Air
Cooling
- Central Air
Appliances
- Included: Dryer, Microwave, Double Oven, Gas Oven, Refrigerator, Washer
- Laundry: Main Level
Features
- Basement: None
- Has fireplace: No
Interior area
- Total structure area: 1,504
- Total interior livable area: 1,504 sqft
- Finished area above ground: 1,504
Property
Parking
- Total spaces: 1
- Parking features: Additional Parking
- Carport spaces: 1
Features
- Levels: One
- Patio & porch: Patio
- Fencing: Back Yard
Lot
- Size: 7,405 Square Feet
- Dimensions: .17
- Features: Back Yard, Front Yard, Landscaped
Details
- Additional structures: Shed(s)
- Parcel number: 0320.0108020
- Special conditions: Standard
Construction
Type & style
- Home type: SingleFamily
- Architectural style: Traditional
- Property subtype: Single Family Residence
Materials
- Other
- Foundation: Slab
Condition
- Year built: 1955
Utilities & green energy
- Electric: Ameren
- Sewer: Public Sewer
- Water: Public
- Utilities for property: Electricity Available
Community & HOA
Community
- Subdivision: High Point Terrace
HOA
- Has HOA: No
Location
- Region: Fairview Heights
Financial & listing details
- Price per square foot: $120/sqft
- Tax assessed value: $37,454
- Annual tax amount: $2,801
- Date on market: 8/20/2026
- Cumulative days on market: 27 days
- Listing terms: Cash,Conventional,FHA,VA Loan
- Electric utility on property: Yes
Estimated market value
$179,000
$170,000 - $188,000
$1,481/mo
Price history
| Date | Event | Price |
|---|---|---|
| 9/15/2026 | Price change | $179,900-2.7%$120/sqft |
Source:  MARIS #26052447 Report a problem MARIS #26052447 Report a problem | ||
| 8/31/2026 | Price change | $184,900-2.6%$123/sqft |
Source: MARIS #26052447 Report a problem | ||
| 8/20/2026 | Listed for sale | $189,900+196.7%$126/sqft |
Source: MARIS #26052447 Report a problem | ||
| 11/9/2012 | Sold | $64,000-5.2%$43/sqft |
Source: MARIS #4110561 Report a problem | ||
| 8/17/2012 | Listed for sale | $67,500$45/sqft |
Source: STRANO & ASSOCIATES REAL ESTATE #4110561 Report a problem | ||
Public tax history
| Year | Property taxes | Tax assessment |
|---|---|---|
| 2024 | $2,483 +7.9% | $37,454 +13% |
| 2023 | $2,302 +12.3% | $33,140 +11.7% |
| 2022 | $2,050 +6.2% | $29,674 +5.4% |
| 2021 | $1,931 +2.2% | $28,164 +1.9% |
| 2020 | $1,890 +4.5% | $27,641 +3.6% |
| 2019 | $1,808 +0.7% | $26,680 +0.5% |
| 2018 | $1,796 +3.7% | $26,544 +4.2% |
| 2017 | $1,731 | $25,467 +2.3% |
| 2016 | $1,731 +4% | $24,892 +18.6% |
| 2014 | $1,664 +12.1% | $20,980 -1.8% |
| 2013 | $1,484 | $21,367 -2.2% |
| 2012 | -- | $21,852 -11.6% |
| 2011 | -- | $24,720 -1.1% |
| 2010 | -- | $24,998 |
| 2009 | -- | $24,998 +3.5% |
| 2008 | -- | $24,148 +6.9% |
| 2006 | -- | $22,581 +6.5% |
| 2005 | $1,448 +3.7% | $21,199 +6% |
| 2004 | $1,396 | $20,006 +7.2% |
| 2003 | -- | $18,671 +4.7% |
| 2002 | -- | $17,836 +4.7% |
| 2001 | -- | $17,037 +7.7% |
| 2000 | -- | $15,824 |
Find assessor info on the county website
Monthly payment
Est. payment
Payment breakdown
Explore the cost of this home by adjusting the details. Changes won't be saved.Climate risks
Neighborhood: 62208
Nearby schools
Schools provided by the listing agent
- Elementary: Grant Dist 110
- Middle: Grant Dist 110
- High: Belleville High School-East
Source: MARIS. This data may not be complete. We recommend contacting the local school district to confirm school assignments for this home.
- $117,000-- bd-- ba952 sqft207 Pleasant Ridge Rd, Fairview Heights, IL 62208Off Market
- $110,100-- bd-- ba952 sqft211 Pleasant Ridge Rd, Fairview Heights, IL 62208Off Market
- $175,0003 bd1 ba960 sqft205 Pleasant Ridge Rd, Fairview Heights, IL 62208Sold
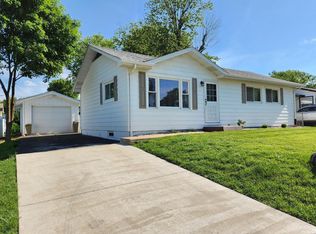
- $184,200-- bd-- ba1.6k sqft210 Elm Dr, Fairview Heights, IL 62208Off Market
Similar homes
- $225,0004 bd2 ba1.4k sqft15 Belle Dr, Fairview Heights, IL 62208For Sale

 MLS ID #26055679, Robby M Nguyen, Worth Clark Realty. MARIS
 - $245,0003 bd2 ba1.6k sqft9003 Olinda Dr, Fairview Heights, IL 62208For Sale
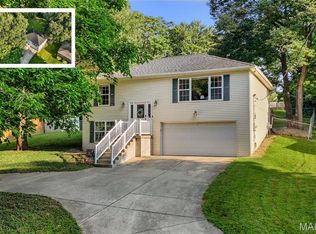 MLS ID #26048931, Brad Copelin, Judy Dempcy Homes Powered by KW Pinnacle. MARIS
 - $140,0002 bd1 ba864 sqft9123 Summit Dr, Fairview Heights, IL 62208For Sale
 MLS ID #26037958, Tamara Union, Berkshire Hathaway HomeServices Select Properties. MARIS
 - $210,0003 bd2 ba1.8k sqft37 Briarwood Dr, Belleville, IL 62223For Sale
 MLS ID #26053395, Jay R Cammon, Keller Williams Realty Platinum East. MARIS
 - $159,9002 bd1 ba800 sqft1036 Hollywood Heights Rd, Caseyville, IL 62232For SaleMLS ID #26048747, Ciera E Duncan, RE/MAX Results Realty. MARIS
- $250,0003 bd2 ba1.7k sqft712 Hill Rd, Caseyville, IL 62232For SaleMLS ID #26055686, David Coroama, RE/MAX Preferred. MARIS
- $152,4003 bd1 ba1.2k sqft5817 Memory Ln, Belleville, IL 62226For SaleMLS ID #26043682, Vicki Bedwell, eXp Realty. MARIS
- $170,0003 bd2 ba1.3k sqft1608 Landmark Dr, Mascoutah, IL 62258For SaleMLS ID #26058118, Lisa C Diserens, Re/Max Signature Properties. MARIS
- $235,0003 bd3 ba1.8k sqft206 Pamela Dr, Belleville, IL 62223For SaleMLS ID #26042042, Sarah Speakes, Coldwell Banker Brown Realtors. MARIS
- $150,0004 bd2 ba1.7k sqft316 Lime St, Dupo, IL 62239For SaleMLS ID #26058295, Cheryl Johnson, Johnson Realty, Inc. MARIS
- $165,0002 bd1 ba1.7k sqft308 Carlyle Ave, Belleville, IL 62221For SaleMLS ID #26040550, Christopher M Kelly, Real Broker LLC. MARIS
- $190,0002 bd1 ba1.1k sqft6737 Fyler Ave, Saint Louis, MO 63139For SaleMLS ID #26055826, David Nations, Keller Williams Realty St. Louis. MARIS
- $140,0002 bd2 ba1.2k sqft30 Apple Tree Ln, Belleville, IL 62221For SaleMLS ID #26049900, Ashley Cress, RE/MAX Alliance. MARIS
- $169,0004 bd2 ba1.5k sqft8422 Michigan Ave, Saint Louis, MO 63111For SaleMLS ID #26058181, Meg C Colyer, Vancil Brothers Realty. MARIS
- $198,9003 bd3 ba1.8k sqft4132 Crestland Dr, Saint Louis, MO 63121For SaleMLS ID #26056528, Debbie D Weber, Keller Williams Realty St. Louis. MARIS
- $192,0003 bd2 ba1.2k sqft429 Orchard Ct, Troy, IL 62294For SaleMLS ID #26032367, Ryan Bland, Tarrant and Harman Real Estate and Auction Co. MARIS
- $165,0002 bd2 ba1.5k sqft1640 Venice Ave, Granite City, IL 62040For SaleMLS ID #26055283, Jessica L Walden, Re/Max Alliance. MARIS
- $137,5003 bd1 ba951 sqft118 Hazel Ave, Belleville, IL 62223For SaleMLS ID #26047863, Dana Kent, RE/MAX Alliance. MARIS
- $215,0004 bd4 ba1.8k sqft6 Kings Ct, Belleville, IL 62226For SaleMLS ID #26014328, John D Grissom, Berkshire Hathaway HomeServices Select Properties. MARIS
- $155,0003 bd1 ba1k sqft4025 Braden Ave, Granite City, IL 62040For SaleMLS ID #26019607, Lindsey West, Worth Clark Realty. MARIS
