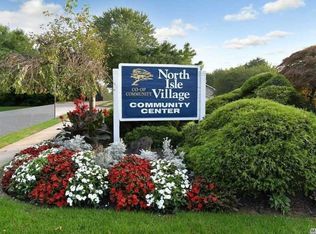
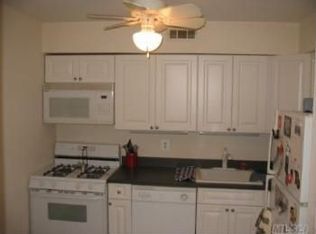
Lovely, Deluxe Ground-Level 2 Bedrm Corner Unit In North Isle Village Community! Recently Updated With Brand New Windows, New Furnace, & Central Air. This Home Is Move-In Ready! Enter In To A Sunlit Living Room With Wood-Like Laminate Flooring, Perfect For Relaxing, Along With A Separate Dining Area With Ceramic Tile Flooring Ideal For Entertaining. The Updated Kitchen Features Ceramic Tile Flooring & Stainless Steel Appliances, Including A New Dishwasher. The Spacious Primary Bedrm Boasts Wood-Like Laminate Flooring & Two Double Closets, While The Second Bedrm Provides Plenty Of Room For Guests Or A Home Office. The Large Full Bath Includes A Separate Dressing Area With Huge Vanity, Sink, & Ceramic Tile Flooring - Plus An Additional New Vanity, Subway Tile Shower/Tub Combo, & Ceramic Tile Flooring. Residents Can Enjoy A Wealth Of Amenities Including: An Updated Clubhouse With Great Room, Party Room, Fitness Center, Salt Water Pool, Indoor & Outdoor Pools, Sprinkler Park, Tennis Courts, Basketball, Playground, Sauna, Walking Paths, Dog Station, & More. This Pet-Friendly Community Offers Low-Maintenance Living, With Monthly Fees Covering Taxes, Heat, Sewer, Garbage, Snow Removal, Landscaping, & All Amenities. Renovated Laundry Centers & Bus Stop Is Right At Corner. Conveniently Located Close To Shopping, Dining, & More, This Home Offers The Perfect Balance Of Privacy, Comfort, & Community Living.
Sold for $230,000
$230,000
209 Pointe Circle N #209, Coram, NY 11727
2beds
950sqft
Stock Cooperative, Residential
Built in 1978
-- sqft lot
$237,600 Zestimate®
$242/sqft
$2,478 Estimated rent
Home value
$237,600
$214,000 - $264,000
$2,478/mo
Zestimate® history
Owner options
List your home for rent
$2,478/mo
Rent Zestimate®
Find your next renter with Zillow Rental Manager. Plus, with online applications, you can quickly screen prospective tenants – for free.
$2,478/mo
Rent Zestimate®
Refinance and save
$2,295/mo
Est. payment
Refinancing to a lower rate could help reduce your monthly payments and save thousands over the life of the loan.
$2,295/mo
Est. payment
Explore your selling options
Work with a Zillow partner agent
Leverage their expertise and Zillow's premium Showcase listings to get your home seen by more buyers.
Get startedList with your own agent
Get your home in front of millions of buyers by listing it on Zillow.
Learn how to do itSell it yourself
Take full control of how buyers see your home on Zillow by listing For Sale by Owner (FSBO).
List your homeWhat's special
Corner unitStainless steel appliancesDouble closetsSeparate dressing areaHuge vanitySeparate dining areaUpdated kitchen
Zillow last checked:
Listing updated:
Listed by:
Dorrie C. Capizzi 631-926-8102,
Signature Premier Properties 631-422-3100
Bought with:
Ruth E. Espinal, 10401370978
Signature Premier Properties
Source: OneKey® MLS as distributed by MLS GRID,MLS#: 912527
Facts & features
Interior
Bedrooms & bathrooms
- Bedrooms: 2
- Bathrooms: 1
- Full bathrooms: 1
Primary bedroom
- Description: Large Primary Bedroom W/Laminate Wood-Like Flooring & 2 Spacious Double Closets For Storage.
- Level: First
Bedroom 2
- Description: 2nd Bedroom W/Laminate Wood-Like Flooring & Double Closet. Great Space For Guests Or Home Office.
- Level: First
Bathroom 1
- Description: Dressing Area W/Huge Vanity & Sink - Ceramic Tile Flooring. Full Bath W/Subway Tile Shower/Tub Combo, Ceramic Tile Flooring, & Additional New Vanity/Sink.
- Level: First
Dining room
- Description: Dining Room W/Ceramic Tile Flooring - Great For Family & Friends.
- Level: First
Kitchen
- Description: Updated Galley Kitchen W/Ceramic Tile Flooring & Updated Stainless Steel Appliances Including New Dishwasher.
- Level: First
Living room
- Description: Large, Bright Living Room W/Wood-Like Laminate Flooring.
- Level: First
Heating
- Baseboard
Cooling
- Central Air
Appliances
- Included: Convection Oven, Dishwasher, ENERGY STAR Qualified Appliances, Gas Cooktop, Gas Oven, Microwave, Refrigerator, Stainless Steel Appliance(s), Gas Water Heater
- Laundry: Multiple Locations, Outside
Features
- First Floor Bedroom, First Floor Full Bath, Formal Dining, Galley Type Kitchen, His and Hers Closets, Open Floorplan, Pantry, Master Downstairs, Smart Thermostat, Storage
- Flooring: Ceramic Tile, Combination, Laminate
- Windows: Blinds, ENERGY STAR Qualified Windows, Insulated Windows, New Windows, Screens
- Attic: None
- Has fireplace: No
- Common walls with other units/homes: 1 Common Wall,End Unit
Interior area
- Total structure area: 950
- Total interior livable area: 950 sqft
Property
Parking
- Total spaces: 1
- Parking features: Assigned
Features
- Levels: One
- Exterior features: Basketball Court, Basketball Hoop, Mailbox, Playground, Tennis Court(s)
- Pool features: Community, In Ground, Indoor, Outdoor Pool
Lot
- Features: Landscaped, Level, Near Public Transit, Near School, Near Shops
Details
- Special conditions: None
Construction
Type & style
- Home type: Cooperative
- Architectural style: Garden
- Property subtype: Stock Cooperative, Residential
- Attached to another structure: Yes
Materials
- Stone, Vinyl Siding
Condition
- Updated/Remodeled
- Year built: 1978
Utilities & green energy
- Sewer: Public Sewer
- Water: Public
- Utilities for property: Cable Available, Electricity Connected, Natural Gas Connected, Sewer Connected, Trash Collection Public, Water Connected
Community & HOA
Community
- Features: Clubhouse, Fitness Center, Park, Playground, Pool, Tennis Court(s)
- Security: Smoke Detector(s)
- Subdivision: North Isle Village North
HOA
- Has HOA: Yes
- Amenities included: Basketball Court, Clubhouse, Fitness Center, Landscaping, Maintenance, Maintenance Grounds, Park, Parking, Playground, Pool, Recreation Facilities, Sauna, Snow Removal, Tennis Court(s)
- Services included: Common Area Maintenance, Maintenance Structure, Gas, Maintenance Grounds, Heat, Hot Water, Pool Service, Sewer, Snow Removal, Trash, Water
- HOA fee: $1,324 monthly
- HOA phone: 631-928-3000
Location
- Region: Coram
Financial & listing details
- Price per square foot: $242/sqft
- Date on market: 9/13/2025
- Cumulative days on market: 27 days
- Listing agreement: Exclusive Right To Sell
- Electric utility on property: Yes
Price history
| Date | Event | Price |
|---|---|---|
| 1/8/2026 | Sold | $230,000+0%$242/sqft |
Source:  OneKey® MLS as distributed by MLS GRID #912527 Report a problem OneKey® MLS as distributed by MLS GRID #912527 Report a problem | ||
| 10/10/2025 | Pending sale | $229,999$242/sqft |
Source: OneKey® MLS as distributed by MLS GRID #912527 Report a problem | ||
| 9/13/2025 | Listed for sale | $229,999+130.2%$242/sqft |
Source: OneKey® MLS as distributed by MLS GRID #912527 Report a problem | ||
| 12/4/2013 | Listing removed | $99,900$105/sqft |
Source: Keystone Realty USA #2623006 Report a problem | ||
| 10/16/2013 | Listed for sale | $99,900$105/sqft |
Source: Keystone Realty USA #2623006 Report a problem | ||
Public tax history
Tax history is unavailable.
Neighborhood: 11727
Nearby homes
- $247,9002 bd1 ba-- sqft209 Pointe Cir N, Coram, NY 11727Off Market
- $247,6002 bd1 ba-- sqft207 Pointe Cir N #H, Coram, NY 11727Off Market
- $251,7002 bd1 ba950 sqft207 Pointe Cir N, Coram, NY 11727Off Market
- $275,1002 bd2 ba-- sqft205 Pointe Cir N, Coram, NY 11727Off Market
- $242,1002 bd2 ba954 sqft153 Pointe Circle N, Coram, NY 11727Off Market
- $253,7002 bd1 ba-- sqft213 Pointe Cir N, Coram, NY 11727Off Market
- $348,5002 bd1 ba-- sqft208 Pointe Cir N, Coram, NY 11727Off Market
- $284,3002 bd2 ba-- sqft206 Pointe Cir N, Coram, NY 11727Off Market
- $253,2002 bd2 ba-- sqft199 Pointe Cir N, Coram, NY 11727Off Market
Nearby schools
GreatSchools rating
- 8/10West Middle Island SchoolGrades: K-4Distance: 1.6 mi
- 7/10Longwood Junior High SchoolGrades: 7-8Distance: 5.4 mi
- 6/10Longwood High SchoolGrades: 9-12Distance: 4.9 mi
Schools provided by the listing agent
- Elementary: Coram Elementary School
- Middle: Longwood Junior High School
- High: Longwood High School
Source: OneKey® MLS as distributed by MLS GRID. This data may not be complete. We recommend contacting the local school district to confirm school assignments for this home.
- New York
- Suffolk County
- Coram
- 11727
- 209 Pointe Circle N Unit 209
Nearby cities
Nearby neighborhoods
Nearby zip codes
Other Coram Topics
