Skip main navigation
Sold for $350,000
  • $350,000

    209 Pontiac St, Essington, PA 19029

    4beds
    1,470sqft
    Single Family Residence
    Built in 1954
    4,792 Square Feet Lot
    $361,400 Zestimate®
    $238/sqft
    $2,519 Estimated rent

    Home value

    $361,400

    $325,000 - $401,000

    $2,519/mo

    Zestimate® history
    Loading
    Loading...

    Owner options

    List your home for rent

    $2,519/mo

    Rent Zestimate®

    Find your next renter with Zillow Rental Manager. Plus, with online applications, you can quickly screen prospective tenants – for free.

    Learn more

    $2,519/mo

    Rent Zestimate®

    Refinance and save

    $2,377/mo

    Est. payment

    Refinancing to a lower rate could help reduce your monthly payments and save thousands over the life of the loan.

    See today's rates

    $2,377/mo

    Est. payment

    Explore your selling options

    Work with a Zillow partner agent

    Leverage their expertise and Zillow's premium Showcase listings to get your home seen by more buyers.

    Get started

    List with your own agent

    Get your home in front of millions of buyers by listing it on Zillow.

    Learn how to do it

    Sell it yourself

    Take full control of how buyers see your home on Zillow by listing For Sale by Owner (FSBO).

    List your home

    What's special

    Brand-new turfLarge finished basementLarge rear deckNewer roofExcellent curb appealBeautifully maintained cape codModern layout
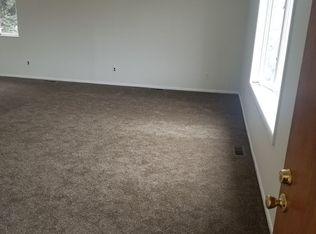
    Welcome to 209 Pontiac Street, Essington, PA 19029 – the perfect single-family home nestled on a quiet, charming street in a highly convenient location! This beautifully maintained Cape Cod features 4 bedrooms and 1.5 bathrooms, offering both functionality and comfort. Step inside to a bright and open living room that seamlessly flows into a spacious eat-in kitchen, perfect for gatherings and everyday living. The kitchen has been tastefully updated and includes ample table space, recessed lighting, and a modern layout that complements the home's inviting feel. Downstairs, enjoy the added bonus of a large finished basement, ideal for a family room, home office, or workout area. Out back, you'll find a generously sized, fenced-in yard with brand-new turf—low maintenance and perfect for relaxing, playing, or entertaining. The large rear deck provides the perfect space for grilling or enjoying a quiet evening outdoors. Additional highlights include a newer roof, recessed lighting throughout, and excellent curb appeal. Located just minutes from major highways, the airport, and shopping, this home offers easy access for commuting and everyday conveniences. Don’t miss your chance to own this move-in ready gem in a fantastic location!

    Zillow last checked:

    Listing updated:

    Listed by:

    William Holder 484-744-4053,

    RE/MAX Classic,

    Listing Team: The William Holder Realty Team

    Bought with:

    Chris McCafferty, RS325907

    Keller Williams Real Estate - Media

    Source: Bright MLS,MLS#: PADE2090576MLS Logo

    Facts & features

    Interior

    Bedrooms & bathrooms
    • Bedrooms: 4
    • Bathrooms: 2
    • Full bathrooms: 1
    • 1/2 bathrooms: 1
    • Main level bathrooms: 1
    • Main level bedrooms: 2
    Basement
    • Area: 0
    Heating
    • Forced Air, Oil
    Cooling
    • Central Air, Electric
    Appliances
    • Included: Microwave, Dishwasher, Dryer, Oven, Refrigerator, Stainless Steel Appliance(s), Cooktop, Washer, Electric Water Heater
    • Laundry: Has Laundry
    Features
    • Breakfast Area, Ceiling Fan(s), Combination Kitchen/Dining, Family Room Off Kitchen, Kitchen - Table Space, Upgraded Countertops
    • Flooring: Hardwood, Carpet, Wood
    • Basement: Finished
    • Has fireplace: No
    Interior area
    • Total structure area: 1,470
    • Total interior livable area: 1,470 sqft
    • Finished area above ground: 1,470
    • Finished area below ground: 0

    Property

    Parking
    • Parking features: Driveway
    • Has uncovered spaces: Yes
    Accessibility
    • Accessibility features: None
    Features
    • Levels: Two
    • Stories: 2
    • Patio & porch: Patio, Deck
    • Pool features: None
    • Fencing: Privacy,Back Yard
    Lot
    • Size: 4,792 sqft
    • Dimensions: 50.00 x 100.00
    Details
    • Additional structures: Above Grade, Below Grade
    • Parcel number: 45000129000
    • Zoning: RESIDENTIAL
    • Special conditions: Standard

    Construction

    Type & style
    • Home type: SingleFamily
    • Architectural style: Cape Cod
    • Property subtype: Single Family Residence
    Materials
    • Brick
    • Foundation: Concrete Perimeter
    • Roof: Pitched
    Condition
    • Excellent,Very Good,Good,Average
    • New construction: No
    • Year built: 1954

    Utilities & green energy

    • Sewer: Public Sewer
    • Water: Public

    Community & neighborhood

    Location
    • Region: Essington
    • Subdivision: Lester
    • Municipality: TINICUM TWP

    Other

    Other facts
    • Listing agreement: Exclusive Right To Sell
    • Listing terms: Cash,Conventional,FHA,VA Loan
    • Ownership: Fee Simple

    Price history

    DateEventPrice
    6/9/2025Sold$350,000$238/sqft
    Source: Bright MLS #PADE2090576 Report a problem
    5/19/2025Pending sale$350,000$238/sqft
    Source: Bright MLS #PADE2090576 Report a problem
    5/17/2025Listed for sale$350,000+87.2%$238/sqft
    Source: Bright MLS #PADE2090576 Report a problem
    7/1/2011Sold$187,000-1.5%$127/sqft
    Source: Public Record Report a problem
    3/2/2011Price change$189,900-5%$129/sqft
    Source: Lincoln Realty Professionals Report a problem
    1/16/2011Listed for sale$199,900-11.1%$136/sqft
    Source: Lincoln Realty Professionals Report a problem
    11/12/2010Listing removed$224,900$153/sqft
    Source: Lincoln Realty Professionals Report a problem
    9/19/2010Price change$224,900-2.2%$153/sqft
    Source: Lincoln Realty Professionals Report a problem
    9/13/2010Price change$229,900+111.3%$156/sqft
    Source: Lincoln Realty Professionals Report a problem
    7/16/2010Listed for sale$108,800+23.6%$74/sqft
    Source: isNowListed.com Report a problem
    7/14/2010Sold$88,000-19.1%$60/sqft
    Source: Public Record Report a problem
    6/5/2010Price change$108,800-11.1%$74/sqft
    Source: foreclosure.com Report a problem
    5/22/2010Price change$122,400-10%$83/sqft
    Source: foreclosure.com Report a problem
    4/17/2010Listed for sale$136,000+15.3%$93/sqft
    Source: foreclosure.com Report a problem
    7/15/2004Sold$118,002+11063.9%$80/sqft
    Source: Public Record Report a problem
    4/30/2004Sold$1,057-99%$1/sqft
    Source: Public Record Report a problem
    8/26/1997Sold$105,000$71/sqft
    Source: Public Record Report a problem

    Public tax history

    YearProperty taxesTax assessment
    2025$4,842 +3.5%$148,010
    2024$4,679 +1.7%$148,010
    2023$4,601 +1.9%$148,010
    2022$4,515 $148,010
    2021$4,515 +878.2%$148,010 +75.1%
    2020$462 -88.4%$84,530
    2019$3,970 +2%$84,530
    2018$3,892 +739%$84,530
    2017$464 $84,530
    2016$464 $84,530
    2015$464 $84,530
    2014$464 +2.8%$84,530
    2013$451 +2.8%$84,530
    2012$439 +0.3%$84,530
    2011$438 +2%$84,530
    2010$429 +7.5%$84,530
    2009$399 $84,530
    2008$399 +8.3%$84,530
    2007$369 $84,530
    2006$369 -2%$84,530
    2005$376 $84,530
    2004$376 +8.5%$84,530
    2003$347 +7.9%$84,530
    2002$321 $84,530
    2000$321 $84,530

    Find assessor info on the county website

    Neighborhood: 19029

    Nearby schools

    GreatSchools rating
    Schools provided by the listing agent
    • District: Interboro

    Source: Bright MLS. This data may not be complete. We recommend contacting the local school district to confirm school assignments for this home.

    Get a cash offer in 3 minutes
    Find out how much your home could sell for in as little as 3 minutes with a no-obligation cash offer.
    Estimated market value
    $361,400
    Get a cash offer in 3 minutes
    Find out how much your home could sell for in as little as 3 minutes with a no-obligation cash offer.
    Estimated market value
    $361,400