Welcome to your new home nestled in a serene, HOA-free neighborhood that perfectly marries country tranquility with city convenience! This spacious residence boasts 3 bedrooms and 2 full bathrooms, providing ample space for comfortable living. As you step inside, you'll be greeted by a light-filled living room adorned with large windows that invite in abundant natural light, creating a warm and inviting atmosphere. The dining room, seamlessly connected to the kitchen, offers plenty of space for hosting gatherings and enjoying meals with loved ones. The kitchen is equipped with all appliances and features a large island with ample storage and electricity, making meal preparation a breeze. The generously sized bedrooms ensure everyone has their own space, with the primary bedroom offering direct access to the expansive backyard. Inside the primary suite, you'll find a large walk-in closet and a luxurious 5-piece bathroom complete with a large oval soaking tub, perfect for unwinding after a long day. Outside, the large backyard presents a blank canvas for your landscaping dreams to come to life, offering endless possibilities for outdoor enjoyment and entertainment. RV parking is available, along with 2-3 additional spaces for off-street parking, providing convenience for you and your guests. Located just 18 minutes from Downtown Denver and 15 minutes from Denver International Airport, this home offers easy access to schools, shopping, parks, and newly paved biking and walking trails, ensuring you're never far from the best that the area has to offer. With motivated sellers, now is the perfect opportunity to make this your forever home and embrace the best of both worlds. IRC modular offsite construction. Welcome home!
Sold for $430,900
$430,900
209 Poplar Street, Lochbuie, CO 80603
3beds
1,836sqft
Manufactured Home
Built in 2019
5,998 Square Feet Lot
$418,900 Zestimate®
$235/sqft
$2,399 Estimated rent
Home value
$418,900
$398,000 - $440,000
$2,399/mo
Zestimate® history
Owner options
List your home for rent
$2,399/mo
Rent Zestimate®
Find your next renter with Zillow Rental Manager. Plus, with online applications, you can quickly screen prospective tenants – for free.
$2,399/mo
Rent Zestimate®
Refinance and save
$2,508/mo
Est. payment
Refinancing to a lower rate could help reduce your monthly payments and save thousands over the life of the loan.
$2,508/mo
Est. payment
Explore your selling options
Work with a Zillow partner agent
Leverage their expertise and Zillow's premium Showcase listings to get your home seen by more buyers.
Get startedList with your own agent
Get your home in front of millions of buyers by listing it on Zillow.
Learn how to do itSell it yourself
Take full control of how buyers see your home on Zillow by listing For Sale by Owner (FSBO).
List your homeWhat's special
Zillow last checked:
Listing updated:
Listed by:
Courtney Olson 303-868-4047 courtney@callthecoregroup.com,
Keller Williams Advantage Realty LLC
Bought with:
Omar Robles Araujo, 100090818
Keller Williams Realty Downtown LLC
Source: REcolorado as distributed by MLS GRID,MLS#: 6639849
Facts & features
Interior
Bedrooms & bathrooms
- Bedrooms: 3
- Bathrooms: 2
- Full bathrooms: 2
- Main level bathrooms: 2
- Main level bedrooms: 3
Primary bedroom
- Description: Access To The Backyard, Crown Molding
- Level: Main
Bedroom
- Level: Main
Bedroom
- Level: Main
Primary bathroom
- Description: 5-Piece, Large Oval Soaking Tub, Walk-In Closet
- Level: Main
Bathroom
- Level: Main
Dining room
- Level: Main
Kitchen
- Description: All Appliances Included, Large Island With Great Storage And Electricity
- Level: Main
Laundry
- Description: Offers Space For Mud Room And Access To The Outside
- Level: Main
Living room
- Description: Large Windows Allow Great Natural Light
- Level: Main
Heating
- Forced Air
Cooling
- Central Air
Appliances
- Included: Dishwasher, Gas Water Heater, Microwave, Oven, Range, Refrigerator
- Laundry: In Unit
Features
- Ceiling Fan(s), Five Piece Bath, Kitchen Island, Laminate Counters, No Stairs, Open Floorplan, Primary Suite, Smart Thermostat, Smoke Free, Walk-In Closet(s)
- Flooring: Vinyl
- Windows: Double Pane Windows
- Has basement: No
Interior area
- Total structure area: 1,836
- Total interior livable area: 1,836 sqft
- Finished area above ground: 1,836
Property
Parking
- Total spaces: 3
- Details: Off Street Spaces: 2, RV Spaces: 1
Features
- Levels: One
- Stories: 1
- Patio & porch: Covered, Front Porch
- Exterior features: Private Yard, Rain Gutters
- Fencing: Full
Lot
- Size: 5,998 Square Feet
- Features: Level
Details
- Parcel number: R8960670
- Special conditions: Standard
Construction
Type & style
- Home type: MobileManufactured
- Architectural style: Modular
- Property subtype: Manufactured Home
Materials
- Frame
- Roof: Composition
Condition
- Year built: 2019
Utilities & green energy
- Electric: 110V
- Sewer: Public Sewer
- Water: Public
- Utilities for property: Cable Available, Electricity Connected, Natural Gas Available, Phone Available
Community & HOA
Community
- Security: Smoke Detector(s)
- Subdivision: Spacious Living
HOA
- Has HOA: No
Location
- Region: Lochbuie
Financial & listing details
- Price per square foot: $235/sqft
- Tax assessed value: $380,412
- Annual tax amount: $970
- Date on market: 4/22/2024
- Listing terms: Cash,Conventional,FHA,VA Loan
- Exclusions: Seller Personal Property
- Ownership: Corporation/Trust
- Electric utility on property: Yes
- Road surface type: Paved
- Body type: Double Wide
Price history
| Date | Event | Price |
|---|---|---|
| 6/27/2024 | Sold | $430,900-0.9%$235/sqft |
Source:  REcolorado as distributed by MLS GRID #6639849 Report a problem REcolorado as distributed by MLS GRID #6639849 Report a problem | ||
| 6/3/2024 | Pending sale | $434,900$237/sqft |
Source: REcolorado as distributed by MLS GRID #6639849 Report a problem | ||
| 5/28/2024 | Price change | $434,900-3.4%$237/sqft |
Source: REcolorado as distributed by MLS GRID #6639849 Report a problem | ||
| 5/7/2024 | Price change | $450,000-9.6%$245/sqft |
Source: REcolorado as distributed by MLS GRID #6639849 Report a problem | ||
| 4/22/2024 | Listed for sale | $498,000$271/sqft |
Source: REcolorado as distributed by MLS GRID #6639849 Report a problem | ||
Public tax history
| Year | Property taxes | Tax assessment |
|---|---|---|
| 2026 | $1,529 +47.3% | $23,280 -2.1% |
| 2025 | $1,037 +7% | $23,780 +13.5% |
| 2024 | $970 -8.9% | $20,950 -0.9% |
| 2023 | $1,065 -14.7% | $21,150 +18.4% |
| 2022 | $1,248 +67.3% | $17,870 -2.8% |
| 2021 | $746 | $18,380 +56.4% |
| 2020 | $746 | $11,750 |
Find assessor info on the county website
Neighborhood: 80603
Nearby homes
- $424,9003 bd2 ba1.8k sqft210 Poplar St, Lochbuie, CO 80603Sold
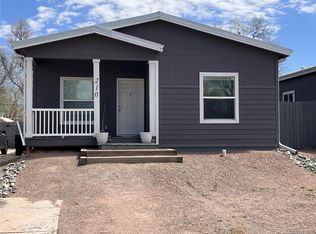
- $15,2863 bd2 ba1.3k sqft210 Poplar St, Lochbuie, CO 80603Off Market
- $351,2003 bd2 ba1.5k sqft208 Poplar St, Lochbuie, CO 80603Off Market
- $385,3004 bd2 ba2.1k sqft211 Poplar St, Lochbuie, CO 80603Off Market
- $33,3113 bd2 ba1.4k sqft240 Elm St, Lochbuie, CO 80603Off Market
- $200,000-- bd2 ba-- sqft240 Elm St, Lochbuie, CO 80603Off Market
- $90,000-- bd-- ba-- sqft206 Poplar St, Lochbuie, CO 80603Off Market
- $12,6352 bd1 ba1.1k sqft206 Poplar St, Lochbuie, CO 80603Off Market
Nearby schools
GreatSchools rating
- 3/10Lochbuie Elementary SchoolGrades: 4-6Distance: 0.5 mi
- 2/10Weld Central Junior High SchoolGrades: 6-8Distance: 11.9 mi
- 4/10Weld Central Senior High SchoolGrades: 9-12Distance: 11.7 mi
Schools provided by the listing agent
- Elementary: Lochbuie
- Middle: Weld Central
- High: Weld Central
- District: Weld County RE 3-J
Source: REcolorado as distributed by MLS GRID. This data may not be complete. We recommend contacting the local school district to confirm school assignments for this home.
Get a cash offer in 3 minutes
Find out how much your home could sell for in as little as 3 minutes with a no-obligation cash offer.
Estimated market value
$418,900
Get a cash offer in 3 minutes
Find out how much your home could sell for in as little as 3 minutes with a no-obligation cash offer.
Estimated market value
$418,900
- Colorado
- Weld County
- Lochbuie
- 80603
- 209 Poplar Street
Nearby cities
Nearby zip codes
Other Lochbuie Topics
