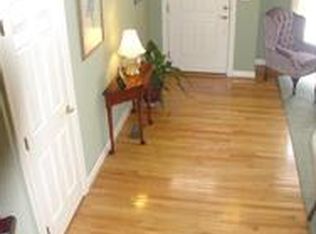
Absolutely STUNNING property waiting for you to call home! This brick front end unit Villa feels more like a single family property within a great community, priced to sell at a fraction of the cost! Enter into a sun filled open space where every room is spacious and inviting. The main level features a dramatic two-story Living Room and Dining Room with Tall Cathedral ceilings, a beautiful staircase with loft overlooking the main floor, hardwood floors and skylight allowing for natural light to always brighten your home. Enjoy the gourmet eat-in Kitchen with granite counters, stainless steel appliances, double ovens, tray ceiling, tile floor, custom island and the large Family Room with a cozy gas fireplace. The convenient main level Primary Suite is spacious and features a tray ceiling, walk in closet and en-suite bath with separate soaking tub and shower. Main level also features a powder room and laundry room. Walk up to the second level and you'll find two large bedrooms and a spacious loft overlooking the living room with a blank canvas to make it your own. Walk down to the huge open floor plan basement which features a full bathroom and LVP flooring perfect for gatherings and/or guests. One of the only Villas in community with a 2 Car Garage updated in 2023 with new paint, granite counters, new appliances and refinished hardwood floors. Not only is the property stunning, the Community is just as nice! The Meadows at Bulle Rock is a unique community of 56 homes sited on over 50 acres. It is located just off I-95, near all. Step outside the Bulle Rock community gates and you will be near the historic Havre de Grace, waterfront downtown area of Chesapeake Bay and the world-class Bulle Rock Golf Course. These award-winning Severn villas won the 2003 Design of the Year Award in Maryland. The award winning Villas offer the best living with over 3044 square feet floor plan featuring a luxurious first floor owner's suites, nine-foot ceilings, tray ceilings in the gourmet kitchen and owner's suite. Lawn care and trash removal included in the low HOA fees of $129/month! Membership to the Bulle Rock recreational facilities are available for $144/month - the best of both worlds! Call us to Schedule your viewing TODAY to make this beautiful property YOUR home for the new year!
Sold for $480,000
$480,000
209 Prescott Ct, Havre De Grace, MD 21078
3beds
3,044sqft
Townhouse
Built in 2004
9,278 Square Feet Lot
$494,600 Zestimate®
$158/sqft
$2,866 Estimated rent
Home value
$494,600
$455,000 - $539,000
$2,866/mo
Zestimate® history
Owner options
List your home for rent
$2,866/mo
Rent Zestimate®
Find your next renter with Zillow Rental Manager. Plus, with online applications, you can quickly screen prospective tenants – for free.
$2,866/mo
Rent Zestimate®
Refinance and save
$3,079/mo
Est. payment
Refinancing to a lower rate could help reduce your monthly payments and save thousands over the life of the loan.
$3,079/mo
Est. payment
Explore your selling options
Work with a Zillow partner agent
Leverage their expertise and Zillow's premium Showcase listings to get your home seen by more buyers.
Get startedList with your own agent
Get your home in front of millions of buyers by listing it on Zillow.
Learn how to do itSell it yourself
Take full control of how buyers see your home on Zillow by listing For Sale by Owner (FSBO).
List your homeWhat's special
Custom islandCozy gas fireplaceWalk in closetRefinished hardwood floorsSpacious loftNew paintTall cathedral ceilings
Zillow last checked:
Listing updated:
Listed by:
Shawn Kennedy 347-804-3706,
Samson Properties
Bought with:
Maureen L Repp, RS0039549
Cummings & Co. Realtors
Source: Bright MLS,MLS#: MDHR2038632
Facts & features
Interior
Bedrooms & bathrooms
- Bedrooms: 3
- Bathrooms: 4
- Full bathrooms: 3
- 1/2 bathrooms: 1
- Main level bathrooms: 4
- Main level bedrooms: 3
Basement
- Area: 1724
Heating
- Forced Air, Natural Gas
Cooling
- Central Air, Electric
Appliances
- Included: Gas Water Heater
Features
- Cathedral Ceiling(s), 9'+ Ceilings
- Flooring: Ceramic Tile, Carpet, Wood, Luxury Vinyl
- Basement: Finished
- Number of fireplaces: 1
- Fireplace features: Glass Doors, Gas/Propane
Interior area
- Total structure area: 4,768
- Total interior livable area: 3,044 sqft
- Finished area above ground: 3,044
- Finished area below ground: 0
Property
Parking
- Total spaces: 2
- Parking features: Garage Faces Side, Attached
- Attached garage spaces: 2
Accessibility
- Accessibility features: None
Features
- Levels: Three
- Stories: 3
- Pool features: None
- Has view: Yes
- View description: Trees/Woods
Lot
- Size: 9,278 Square Feet
Details
- Additional structures: Above Grade, Below Grade
- Parcel number: 1306062326
- Zoning: R2
- Special conditions: Standard
Construction
Type & style
- Home type: Townhouse
- Architectural style: Contemporary
- Property subtype: Townhouse
Materials
- Frame
- Foundation: Other
- Roof: Composition,Shingle
Condition
- Very Good
- New construction: No
- Year built: 2004
Utilities & green energy
- Sewer: Public Sewer
- Water: Public
Community & HOA
Community
- Subdivision: Meadows At Bulle Rock
HOA
- Has HOA: Yes
- HOA fee: $129 monthly
- HOA name: MEADOWS AT BULLE ROCK
Location
- Region: Havre De Grace
- Municipality: Havre de Grace
Financial & listing details
- Price per square foot: $158/sqft
- Tax assessed value: $346,167
- Annual tax amount: $5,256
- Date on market: 1/3/2025
- Listing agreement: Exclusive Right To Sell
- Listing terms: Cash,Conventional,FHA,VA Loan
- Ownership: Fee Simple
Price history
| Date | Event | Price |
|---|---|---|
| 2/28/2025 | Sold | $480,000-5.9%$158/sqft |
Source:  Bright MLS #MDHR2038632 Report a problem Bright MLS #MDHR2038632 Report a problem | ||
| 1/14/2025 | Contingent | $510,000$168/sqft |
Source: Bright MLS #MDHR2038632 Report a problem | ||
| 1/3/2025 | Listed for sale | $510,000+13.3%$168/sqft |
Source: Bright MLS #MDHR2038632 Report a problem | ||
| 2/24/2023 | Sold | $450,000+22.9%$148/sqft |
Source: Bright MLS #MDHR2016638 Report a problem | ||
| 5/5/2022 | Sold | $366,093+3.5%$120/sqft |
Source: Public Record Report a problem | ||
| 7/15/2004 | Sold | $353,615$116/sqft |
Source: Public Record Report a problem | ||
Public tax history
| Year | Property taxes | Tax assessment |
|---|---|---|
| 2025 | $3,646 -31.3% | $382,500 +9.4% |
| 2024 | $5,310 +0.5% | $349,700 +0.5% |
| 2023 | $5,283 +0.5% | $347,933 -0.5% |
| 2022 | $5,256 -2.7% | $349,700 +1.5% |
| 2021 | $5,401 +5.2% | $344,400 +5.3% |
| 2020 | $5,136 +5.6% | $326,967 -5.1% |
| 2019 | $4,862 +6% | $344,400 +17.9% |
| 2018 | $4,588 | $292,100 |
| 2017 | $4,588 | $292,100 |
| 2016 | -- | $292,100 -1.6% |
| 2015 | -- | $296,700 |
| 2014 | $3,612 | $296,700 |
| 2013 | -- | $296,700 -17.9% |
| 2012 | -- | $361,500 |
| 2011 | -- | $361,500 -21.3% |
| 2010 | -- | $459,600 -8.8% |
| 2009 | -- | $503,970 +12% |
| 2008 | -- | $449,820 +13.7% |
| 2007 | -- | $395,670 +15.9% |
| 2006 | -- | $341,520 +2.5% |
| 2005 | -- | $333,150 +561.9% |
| 2004 | -- | $50,333 +43.8% |
| 2003 | -- | $35,000 |
| 2002 | -- | $35,000 |
Find assessor info on the county website
Neighborhood: 21078
Nearby homes
- $489,100-- bd3 ba3k sqft211 Prescott Ct, Havre De Grace, MD 21078Off Market
- $521,5003 bd4 ba3k sqft213 Prescott Ct, Havre De Grace, MD 21078Off Market
- $554,1003 bd3 ba3k sqft207 Prescott Ct, Havre De Grace, MD 21078Off Market

- $536,700-- bd3 ba3k sqft215 Prescott Ct, Havre De Grace, MD 21078Off Market
- $455,400-- bd2 ba3k sqft205 Prescott Ct, Havre De Grace, MD 21078Off Market
- $464,000-- bd2 ba3k sqft203 Prescott Ct, Havre De Grace, MD 21078Off Market
- $275,200-- bd1 ba960 sqft1816 Chapel Rd, Havre De Grace, MD 21078Off Market
- $550,8004 bd3 ba3.3k sqft201 Prescott Ct, Havre De Grace, MD 21078Off Market
Nearby schools
GreatSchools rating
- 6/10Havre De Grace Elementary SchoolGrades: PK-5Distance: 2.2 mi
- 5/10Havre De Grace Middle SchoolGrades: 6-8Distance: 2 mi
- 6/10Havre De Grace High SchoolGrades: 9-12Distance: 2 mi
Schools provided by the listing agent
- District: Harford County Public Schools
Source: Bright MLS. This data may not be complete. We recommend contacting the local school district to confirm school assignments for this home.
Get a cash offer in 3 minutes
Find out how much your home could sell for in as little as 3 minutes with a no-obligation cash offer.
Estimated market value
$494,600
Get a cash offer in 3 minutes
Find out how much your home could sell for in as little as 3 minutes with a no-obligation cash offer.
Estimated market value
$494,600
- Maryland
- Harford County
- Havre de Grace
- 21078
- 209 Prescott Ct
Nearby cities
Nearby zip codes
Other Havre de Grace Topics
