Welcome to 209 Preston Ave. This home feels instantly familiar and impossible to replace. Original wood floors and trim bring warmth and timeless character and craftsmanship that make this neighborhood so special. Inside, the home flows effortlessly from room to room, offering inviting living spaces filled with natural light and thoughtful touches throughout. The kitchen tells its own story with original wood cabinetry, generous counter space, and a central island that feels made for everyday moments. Bedrooms offer calm, comfortable retreats, while flexible spaces allow the home to adapt easily to the way you live today. Outside, the backyard opens up into a peaceful, shaded setting with room to gather, play, or simply slow down, complete with a sitting area, large yard, 2 car carport, oversized flex space, and additional storage. Opportunities like this are rare in Broadmoor. Schedule a private showing to see it for yourself.
Sold
Price Unknown
209 Preston Ave, Shreveport, LA 71105
3beds
1,912sqft
Single Family Residence
Built in 1950
10,193 Square Feet Lot
$235,900 Zestimate®
$--/sqft
$1,862 Estimated rent
Home value
$235,900
$224,000 - $248,000
$1,862/mo
Zestimate® history
Owner options
List your home for rent
$1,862/mo
Rent Zestimate®
Find your next renter with Zillow Rental Manager. Plus, with online applications, you can quickly screen prospective tenants – for free.
$1,862/mo
Rent Zestimate®
Refinance and save
Refinancing to a lower rate could help reduce your monthly payments and save thousands over the life of the loan.
Explore your selling options
Work with a Zillow partner agent
Leverage their expertise and Zillow's premium Showcase listings to get your home seen by more buyers.
Get startedList with your own agent
Get your home in front of millions of buyers by listing it on Zillow.
Learn how to do itSell it yourself
Take full control of how buyers see your home on Zillow by listing For Sale by Owner (FSBO).
List your homeWhat's special
Additional storageLarge yardOversized flex spaceFlexible spacesSitting areaCentral islandCalm comfortable retreats
Zillow last checked:
Listing updated:
Listed by:
Sabra Collier 0995683584,
RE/MAX UNITED 318-684-3030
Bought with:
Leslie Davis
Pelican Realty Advisors
Source: NTREIS,MLS#: 21154594
Facts & features
Interior
Bedrooms & bathrooms
- Bedrooms: 3
- Bathrooms: 2
- Full bathrooms: 1
- 1/2 bathrooms: 1
Primary bedroom
- Features: Ceiling Fan(s), En Suite Bathroom, Walk-In Closet(s)
- Level: First
- Dimensions: 0 x 0
Dining room
- Level: First
- Dimensions: 0 x 0
Living room
- Features: Built-in Features
- Level: First
- Dimensions: 0 x 0
Heating
- Central
Cooling
- Central Air
Appliances
- Included: Double Oven, Dishwasher, Gas Cooktop, Tankless Water Heater
Features
- Decorative/Designer Lighting Fixtures, Kitchen Island, Tile Counters, Walk-In Closet(s)
- Flooring: Carpet, Hardwood, Tile
- Has basement: No
- Has fireplace: No
Interior area
- Total interior livable area: 1,912 sqft
Property
Parking
- Total spaces: 4
- Parking features: Carport, Driveway
- Garage spaces: 2
- Carport spaces: 2
- Covered spaces: 4
- Has uncovered spaces: Yes
Features
- Levels: One
- Stories: 1
- Patio & porch: Covered
- Exterior features: Outdoor Grill
- Pool features: None
Lot
- Size: 10,193 Square Feet
Details
- Parcel number: 171317121011100
Construction
Type & style
- Home type: SingleFamily
- Architectural style: Detached
- Property subtype: Single Family Residence
Materials
- Foundation: Pillar/Post/Pier
Condition
- Year built: 1950
Utilities & green energy
- Sewer: Public Sewer
- Water: Public
- Utilities for property: Sewer Available, Water Available
Community & HOA
Community
- Subdivision: Broadmoor Sub
HOA
- Has HOA: No
Location
- Region: Shreveport
Financial & listing details
- Tax assessed value: $126,730
- Annual tax amount: $1,976
- Date on market: 1/15/2026
- Cumulative days on market: 59 days
Price history
| Date | Event | Price |
|---|---|---|
| 4/24/2026 | Sold | -- |
Source: NTREIS #21154594 Report a problem | ||
| 3/30/2026 | Pending sale | $235,000$123/sqft |
Source: NTREIS #21154594 Report a problem | ||
| 3/14/2026 | Contingent | $235,000$123/sqft |
Source: NTREIS #21154594 Report a problem | ||
| 3/12/2026 | Price change | $235,000-4.1%$123/sqft |
Source: NTREIS #21154594 Report a problem | ||
| 1/15/2026 | Listed for sale | $245,000+41.7%$128/sqft |
Source: NTREIS #21154594 Report a problem | ||
| 1/4/2016 | Sold | -- |
Source: Public Record Report a problem | ||
| 11/24/2015 | Pending sale | $172,900$90/sqft |
Source: CENTURY 21 United #N170037 Report a problem | ||
| 11/20/2015 | Listed for sale | $172,900$90/sqft |
Source: CENTURY 21 United #N170037 Report a problem | ||
| 1/15/2010 | Sold | -- |
Source: Public Record Report a problem | ||
Public tax history
| Year | Property taxes | Tax assessment |
|---|---|---|
| 2025 | $1,022 +0.3% | $12,673 |
| 2024 | $1,019 +17.4% | $12,673 +9.5% |
| 2023 | $868 | $11,578 |
| 2022 | $868 +3.4% | $11,578 |
| 2021 | $839 0% | $11,578 |
| 2020 | $840 -8.7% | $11,578 -0.7% |
| 2019 | $919 -0.9% | $11,655 |
| 2018 | $927 +73.3% | $11,655 |
| 2017 | $535 +0.2% | $11,655 +6.3% |
| 2015 | $534 +18.1% | $10,960 |
| 2014 | $452 | $10,960 |
| 2013 | $452 | $10,960 |
| 2012 | -- | $10,960 +2.6% |
| 2011 | -- | $10,680 |
| 2010 | -- | $10,680 |
| 2009 | -- | $10,680 |
| 2008 | -- | $10,680 +22.6% |
| 2007 | -- | $8,710 |
| 2006 | -- | $8,710 |
| 2005 | -- | $8,710 |
| 2004 | -- | $8,710 +27.2% |
| 2003 | -- | $6,850 |
| 2002 | -- | $6,850 |
| 2000 | -- | $6,850 |
Find assessor info on the county website
Neighborhood: Broadmoor, Anderson Island, Shreve Isle.
Nearby homes
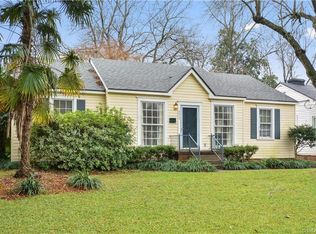
- $179,8003 bd1 ba1.4k sqft211 Preston Ave, Shreveport, LA 71105Off Market
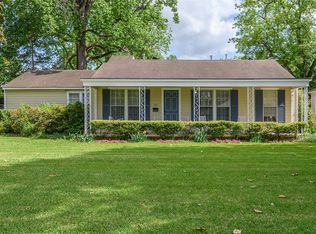
- $248,5004 bd2 ba2k sqft207 Preston Ave, Shreveport, LA 71105For Sale
- $--3 bd2 ba1.4k sqft213 Preston Ave, Shreveport, LA 71105Sold

- $136,5002 bd1 ba1.1k sqft203 Preston Ave, Shreveport, LA 71105Off Market
- $171,2002 bd1 ba1.4k sqft210 Leo Ave, Shreveport, LA 71105Off Market
- $111,7002 bd1 ba480 sqft215 Preston Ave, Shreveport, LA 71105Off Market
- $188,9002 bd2 ba1.8k sqft208 Leo Ave, Shreveport, LA 71105Off Market
- $173,4003 bd1 ba1.4k sqft212 Leo Ave, Shreveport, LA 71105Off Market
Nearby schools
GreatSchools rating
- 8/10A. C. Steere Elementary SchoolGrades: PK-5Distance: 0.3 mi
- 4/10Broadmoor STEM AcademyGrades: PK-8Distance: 1 mi
- 7/10C.E. Byrd High SchoolGrades: 9-12Distance: 1.9 mi
Schools provided by the listing agent
- Elementary: Caddo ISD Schools
- Middle: Caddo ISD Schools
- High: Caddo ISD Schools
- District: Caddo PSB
Source: NTREIS. This data may not be complete. We recommend contacting the local school district to confirm school assignments for this home.
Sell for more on Zillow
Get a Zillow Showcase℠ listing at no additional cost and you could sell for .
$235,900
2% more
+$4,718
With Zillow Showcase(estimated)
$240,618
Nearby cities
Nearby neighborhoods
- Airport, Pines Road Real estate
- Broadmoor, Anderson Island, Shreve Isle. Real estate
- Caddo Heights, South Highlands Real estate
- Ceder Grove, Lynbrook Real estate
- Highland, Stoner Hill Real estate
- Hyde Park Brookwood, Southern Hills Real estate
- Jenkins, Pinecroft Subdivision Real estate
- Martin Luther King Dr. Area Real estate
- Springlake, University Terrace Real estate
- Sunset Arcre, Garden Valley, Morningside Real estate
Nearby zip codes
Other Shreveport Topics
