Skip main navigation
Sold for $259,000
  • $259,000

    209 Prospect St, Owego, NY 13827

    4beds
    2,004sqft
    Single Family Residence
    Built in 1880
    1.1 Acres Lot
    $286,900 Zestimate®
    $129/sqft
    $2,257 Estimated rent

    Home value

    $286,900

    $273,000 - $301,000

    $2,257/mo

    Zestimate® history
    Loading
    Loading...

    Owner options

    List your home for rent

    $2,257/mo

    Rent Zestimate®

    Find your next renter with Zillow Rental Manager. Plus, with online applications, you can quickly screen prospective tenants – for free.

    Learn more

    $2,257/mo

    Rent Zestimate®

    Refinance and save

    $1,899/mo

    Est. payment

    Refinancing to a lower rate could help reduce your monthly payments and save thousands over the life of the loan.

    See today's rates

    $1,899/mo

    Est. payment

    Explore your selling options

    Work with a Zillow partner agent

    Leverage their expertise and Zillow's premium Showcase listings to get your home seen by more buyers.

    Get started

    List with your own agent

    Get your home in front of millions of buyers by listing it on Zillow.

    Learn how to do it

    Sell it yourself

    Take full control of how buyers see your home on Zillow by listing For Sale by Owner (FSBO).

    List your home

    What's special

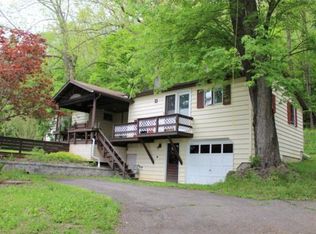
    Very impressive remodeled and updated home at the edge of the Village of Owego. Huge first floor family room with vaulted ceiling, unique stone wall and slider to front patio. Charming kitchen with quartz counters and tile flooring. Kitchen flows into living room with access to side covered porch. Large dining room for your family gatherings also with access to porch. First floor offers versatile floor plan. First floor bedroom could also be Den or office. Second floor offers 3 large bedrooms. Primary bedroom has patio door to deck with hot tub. Laundry and storage room conveniently located on the 2nd floor. 2 car detached garage, paved driveway with plenty of off-street parking. Private back yard with shed and firepit.

    Zillow last checked:

    Listing updated:

    Listed by:

    Jeri M. Sarrge,

    REALTY SOLUTIONS GROUP

    Bought with:

    Judy A Long, 10401357874

    CENTURY 21 NORTH EAST

    Source: GBMLS,MLS#: 323152MLS LogoOriginating MLS: Greater Binghamton Association of REALTORS

    Facts & features

    Interior

    Bedrooms & bathrooms
    • Bedrooms: 4
    • Bathrooms: 2
    • Full bathrooms: 2
    Primary bedroom
    • Level: Second
    • Dimensions: 23 x 10
    Bedroom
    • Level: First
    • Dimensions: 15 x 10
    Bedroom
    • Level: Second
    • Dimensions: 12 x 12
    Bedroom
    • Level: Second
    • Dimensions: 15 x 13
    Bathroom
    • Level: First
    • Dimensions: 9 x 6
    Bathroom
    • Level: Second
    • Dimensions: 10 x 8
    Dining room
    • Level: First
    • Dimensions: 15 x 14
    Family room
    • Level: First
    • Dimensions: 23 x 13
    Kitchen
    • Level: First
    • Dimensions: 13 x 12
    Laundry
    • Level: Second
    • Dimensions: 10 x 7
    Living room
    • Level: First
    • Dimensions: 16 x 14
    Heating
    • Baseboard
    Cooling
    • Ceiling Fan(s)
    Appliances
    • Included: Dryer, Dishwasher, Exhaust Fan, Free-Standing Range, Disposal, Gas Water Heater, Microwave, Refrigerator, Washer
    Features
    • Flooring: Carpet, Hardwood, Laminate, Tile
    • Windows: Insulated Windows
    • Basement: Partial
    Interior area
    • Total interior livable area: 2,004 sqft
    • Finished area above ground: 2,004
    • Finished area below ground: 0

    Property

    Parking
    • Total spaces: 2
    • Parking features: Detached, Garage, Two Car Garage
    • Garage spaces: 2
    Features
    • Levels: Two
    • Stories: 2
    • Patio & porch: Covered, Deck, Open, Patio, Porch
    • Exterior features: Deck, Landscaping, Porch, Patio, Shed
    Lot
    • Size: 1.10 Acres
    • Dimensions: 1.10
    • Features: Sloped Up
    Details
    • Additional structures: Shed(s)
    • Parcel number: 49300111801700010040000000

    Construction

    Type & style
    • Home type: SingleFamily
    • Architectural style: Two Story
    • Property subtype: Single Family Residence
    Materials
    • Aluminum Siding, Shake Siding
    • Foundation: Basement
    Condition
    • Year built: 1880

    Utilities & green energy

    • Sewer: Public Sewer
    • Water: Public

    Community & neighborhood

    Location
    • Region: Owego

    Other

    Other facts
    • Listing agreement: Exclusive Right To Sell
    • Ownership: OWNER

    Price history

    DateEventPrice
    1/8/2024Sold$259,000$129/sqft
    Source: GBMLS #323152 Report a problem
    11/30/2023Pending sale$259,000$129/sqft
    Source: GBMLS #323152 Report a problem
    11/4/2023Listed for sale$259,000$129/sqft
    Source: GBMLS #323152 Report a problem
    11/3/2023Pending sale$259,000$129/sqft
    Source: GBMLS #323152 Report a problem
    10/27/2023Price change$259,000-7.2%$129/sqft
    Source: GBMLS #323152 Report a problem
    10/3/2023Listed for sale$279,000+329.2%$139/sqft
    Source: GBMLS #323152 Report a problem
    2/18/2022Sold$65,000+6393.5%$32/sqft
    Source: Public Record Report a problem
    9/30/2011Sold$1,001
    Source: Public Record Report a problem

    Public tax history

    YearProperty taxesTax assessment
    2025-- $112,258
    2024-- $112,258 +66.1%
    2023-- $67,600
    2022-- $67,600
    2021-- $67,600
    2020-- $67,600
    2019-- $67,600
    2018-- $67,600
    2017$7,706 $67,600
    2016-- $67,600
    2015-- $67,600
    2014-- $67,600
    2013-- $67,600
    2012-- $67,600
    2011-- $67,600
    2010-- $67,600
    2009-- $67,600
    2008-- $67,600
    2007-- $67,600
    2006-- $67,600
    2005-- $67,600
    2004-- $67,600 +1175.5%
    2002-- $5,300
    2001-- $5,300
    2000-- $5,300

    Find assessor info on the county website

    Neighborhood: 13827

    Nearby schools

    GreatSchools rating
    Schools provided by the listing agent
    • Elementary: Owego
    • District: Owego Apalachin

    Source: GBMLS. This data may not be complete. We recommend contacting the local school district to confirm school assignments for this home.