welcome Home to this inviting 4-bedroom, 2-bath beauty featuring a desirable split floor plan designed for both comfort and privacy. The spacious layout offers a dedicated dining area perfect for gatherings and everyday living. The fireplace adds a cozy comfort during the cold days of winter! The kitchen shines with gorgeous granite countertops, a new dishwasher and plenty of space to cook and entertain. Recent updates including some new flooring and a new HVAC system provide added peace of mind and modern comfort. Step outside to enjoy back yard with a privacy fence, relaxing deck and storage building - ideal for outdoor entertaining, hobbies, or extra storage space. Create your own lasting memories in this perfect place that combines functionality, charm and thoughtful updates!
Closed
$360,000
209 Pumice Dr, Sherwood, AR 72120
4beds
2,235sqft
Single Family Residence
Built in 2011
0.26 Acres Lot
$360,200 Zestimate®
$161/sqft
$2,299 Estimated rent
Home value
$360,200
$342,000 - $378,000
$2,299/mo
Zestimate® history
Owner options
List your home for rent
$2,299/mo
Rent Zestimate®
Find your next renter with Zillow Rental Manager. Plus, with online applications, you can quickly screen prospective tenants – for free.
$2,299/mo
Rent Zestimate®
Refinance and save
$1,762/mo
Est. payment
Refinancing to a lower rate could help reduce your monthly payments and save thousands over the life of the loan.
$1,762/mo
Est. payment
Explore your selling options
Work with a Zillow partner agent
Leverage their expertise and Zillow's premium Showcase listings to get your home seen by more buyers.
Get startedList with your own agent
Get your home in front of millions of buyers by listing it on Zillow.
Learn how to do itSell it yourself
Take full control of how buyers see your home on Zillow by listing For Sale by Owner (FSBO).
List your homeWhat's special
Spacious layoutNew flooringRelaxing deckNew dishwasher
Zillow last checked:
Listing updated:
Listed by:
Lisa Martin 501-336-5859,
LPT Realty Conway
Bought with:
Christina Sindle, AR
PorchLight Realty
Source: CARMLS,MLS#: 26019204
Facts & features
Interior
Bedrooms & bathrooms
- Bedrooms: 4
- Bathrooms: 2
- Full bathrooms: 2
Rooms
- Room types: Great Room
Dining room
- Features: Separate Dining Room, Breakfast Bar
Heating
- Natural Gas
Cooling
- Electric
Appliances
- Included: Electric Range, Dishwasher, Gas Water Heater
- Laundry: Washer Hookup, Electric Dryer Hookup, Laundry Room
Features
- Walk-In Closet(s), Ceiling Fan(s), Walk-in Shower, Breakfast Bar, Granite Counters, Sheet Rock, Primary Bedroom Apart, 4 Bedrooms Same Level
- Flooring: Carpet, Wood, Tile, Luxury Vinyl
- Basement: None
- Has fireplace: Yes
- Fireplace features: Gas Logs Present
Interior area
- Total structure area: 2,235
- Total interior livable area: 2,235 sqft
Property
Parking
- Total spaces: 2
- Parking features: Two Car
Features
- Levels: One
- Stories: 1
- Patio & porch: Deck
- Fencing: Partial,Wood
Lot
- Size: 0.26 Acres
- Features: Sloped, Level, Subdivided
Details
- Parcel number: 22S0016410400
Construction
Type & style
- Home type: SingleFamily
- Architectural style: Traditional
- Property subtype: Single Family Residence
Materials
- Brick
- Foundation: Slab
- Roof: Shingle
Condition
- New construction: No
- Year built: 2011
Utilities & green energy
- Electric: Elec-Municipal (+Entergy)
- Gas: Gas-Natural
- Sewer: Public Sewer
- Water: Public
- Utilities for property: Natural Gas Connected
Community & HOA
Community
- Features: No Fee
- Security: Security System
- Subdivision: STONEHILL ADDN
HOA
- Has HOA: No
Location
- Region: Sherwood
Financial & listing details
- Price per square foot: $161/sqft
- Tax assessed value: $247,210
- Annual tax amount: $2,575
- Date on market: 5/13/2026
- Listing terms: VA Loan,FHA,Conventional,Cash
- Road surface type: Paved
Price history
| Date | Event | Price |
|---|---|---|
| 7/14/2026 | Sold | $360,000$161/sqft |
Source:  CARMLS #26019204 Report a problem CARMLS #26019204 Report a problem | ||
| 7/10/2026 | Contingent | $360,000$161/sqft |
Source: CARMLS #26019204 Report a problem | ||
| 6/3/2026 | Price change | $360,000-0.8%$161/sqft |
Source: CARMLS #26019204 Report a problem | ||
| 5/27/2026 | Price change | $363,000-0.5%$162/sqft |
Source: CARMLS #26019204 Report a problem | ||
| 5/13/2026 | Listed for sale | $365,000+56.7%$163/sqft |
Source: CARMLS #26019204 Report a problem | ||
| 5/15/2012 | Sold | $233,000$104/sqft |
Source: Public Record Report a problem | ||
Public tax history
| Year | Property taxes | Tax assessment |
|---|---|---|
| 2025 | $2,289 +0.4% | $49,442 +3.4% |
| 2024 | $2,279 +2.3% | $47,800 +4.5% |
| 2023 | $2,229 +3.5% | $45,720 +4.8% |
| 2022 | $2,154 +8.5% | $43,640 +5% |
| 2021 | $1,985 +0.5% | $41,560 |
| 2020 | $1,975 | $41,560 |
| 2019 | $1,975 -1.2% | $41,560 |
| 2018 | $2,000 +0.1% | $41,560 |
| 2017 | $1,998 | $41,560 -4.3% |
| 2016 | $1,998 -9.4% | $43,440 |
| 2015 | $2,207 | $43,440 |
| 2014 | $2,207 | $43,440 |
| 2013 | $2,207 | $43,440 |
| 2012 | -- | $43,440 +487% |
| 2011 | -- | $7,400 |
| 2010 | -- | $7,400 |
| 2009 | -- | $7,400 |
| 2008 | -- | -- |
Find assessor info on the county website
Neighborhood: 72120
Nearby homes
- $282,3003 bd2 ba1.8k sqft225 Pumice Dr, Sherwood, AR 72120Off Market
- $351,0004 bd2 ba2.2k sqft201 Pumice Dr, Sherwood, AR 72120Off Market
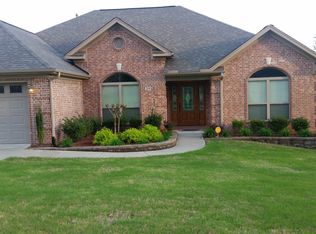
- $330,400-- bd2 ba2.1k sqft217 Pumice Dr, Sherwood, AR 72120Off Market
- $309,600-- bd2 ba1.9k sqft811 Silverpeak Rd, Sherwood, AR 72120Off Market
- $382,600-- bd2 ba2.4k sqft216 Pumice Dr, Sherwood, AR 72120Off Market
- $282,0004 bd2 ba1.8k sqft805 Silverpeak Rd, Sherwood, AR 72120Off Market
- $282,1003 bd2 ba1.8k sqft225 Pumice, Sherwood, AR 72120Off Market
- $349,0003 bd2 ba2k sqft208 Stonehill Dr, Sherwood, AR 72120Sold
Nearby schools
GreatSchools rating
- 5/10Oakbrooke Elementary SchoolGrades: PK-5Distance: 0.7 mi
- 5/10Sylvan Hills Middle SchoolGrades: 6-7Distance: 3.2 mi
- 5/10Sylvan Hills High SchoolGrades: 9-12Distance: 2 mi


Get pre-qualified for a loan
At Zillow Home Loans, we can pre-qualify you in as little as 5 minutes with no impact to your credit score.An equal housing lender. NMLS #10287.
Sell for more on Zillow
Get a Zillow Showcase℠ listing at no additional cost and you could sell for .
$360,200
2% more
+$7,204
With Zillow Showcase(estimated)
$367,404
- Arkansas
- Pulaski County
- Sherwood
- 72120
- 209 Pumice Dr
Nearby cities
Nearby zip codes
Other Sherwood Topics
