Well-maintained 4 bedroom, 3 full bath home located at 209 Quail Run in one of Brownwood’s most desirable neighborhoods. This thoughtfully designed home offers two spacious living areas, including a main living room with vaulted ceilings and a gas fireplace that creates a comfortable space for gathering. The open-concept kitchen features high-quality finishes and opens to the living area, making it ideal for everyday living and entertaining.
The primary suite includes a double vanity and a walk-in shower with a rain-style overhead shower head. Hardwood floors run throughout the home, adding warmth and durability. Additional features include a large two-car garage with ample attic storage.
The expansive backyard is fully enclosed with a wood and brick privacy fence and includes an automatic gate for added convenience. A covered back porch is set up for grilling and outdoor TV viewing, with additional space for a fire pit. Mature live oak trees provide generous shade, creating an inviting outdoor space for play, relaxation, and entertaining.
With its functional layout, quality finishes, and excellent location near local amenities, this home offers comfortable living with room to grow.
Sold
Price Unknown
209 Quail Run, Brownwood, TX 76801
4beds
2,341sqft
Single Family Residence
Built in 1978
0.34 Acres Lot
$447,800 Zestimate®
$--/sqft
$2,172 Estimated rent
Home value
$447,800
Estimated sales range
Not available
$2,172/mo
Zestimate® history
Owner options
List your home for rent
$2,172/mo
Rent Zestimate®
Find your next renter with Zillow Rental Manager. Plus, with online applications, you can quickly screen prospective tenants – for free.
$2,172/mo
Rent Zestimate®
Refinance and save
Refinancing to a lower rate could help reduce your monthly payments and save thousands over the life of the loan.
Explore your selling options
Work with a Zillow partner agent
Leverage their expertise and Zillow's premium Showcase listings to get your home seen by more buyers.
Get startedList with your own agent
Get your home in front of millions of buyers by listing it on Zillow.
Learn how to do itSell it yourself
Take full control of how buyers see your home on Zillow by listing For Sale by Owner (FSBO).
List your homeWhat's special
Gas fireplaceQuality finishesHigh-quality finishesOpen-concept kitchenLarge two-car garageFunctional layout
Zillow last checked:
Listing updated:
Listed by:
Logan May 325-646-1547,
Coldwell Banker - Mark Campbell & Assc 325-646-1547
Bought with:
Pepper Dill, 0838106
Texas Goldstar Real Estate
Source: NTREIS,MLS#: 21159289
Facts & features
Interior
Bedrooms & bathrooms
- Bedrooms: 4
- Bathrooms: 3
- Full bathrooms: 3
Primary bedroom
- Features: Ceiling Fan(s), Walk-In Closet(s)
- Level: First
- Dimensions: 12 x 16
Bedroom
- Level: First
- Dimensions: 11 x 17
Bedroom
- Level: First
- Dimensions: 12 x 11
Bedroom
- Level: First
- Dimensions: 12 x 16
Primary bathroom
- Features: Granite Counters
- Level: First
- Dimensions: 11 x 5
Den
- Features: Ceiling Fan(s), Fireplace
- Level: First
- Dimensions: 29 x 12
Other
- Features: Built-in Features
- Level: First
- Dimensions: 5 x 5
Other
- Features: Built-in Features
- Level: First
- Dimensions: 11 x 10
Kitchen
- Features: Breakfast Bar, Built-in Features, Granite Counters, Walk-In Pantry
- Level: First
- Dimensions: 9 x 22
Living room
- Level: First
- Dimensions: 19 x 15
Utility room
- Features: Built-in Features, Utility Room
- Level: First
- Dimensions: 6 x 9
Heating
- Electric
Cooling
- Central Air, Ceiling Fan(s)
Appliances
- Included: Electric Range
- Laundry: Washer Hookup, Dryer Hookup, ElectricDryer Hookup
Features
- Double Vanity, Vaulted Ceiling(s), Wired for Sound
- Flooring: Hardwood
- Has basement: No
- Number of fireplaces: 1
- Fireplace features: Gas
Interior area
- Total interior livable area: 2,341 sqft
Property
Parking
- Total spaces: 2
- Parking features: Electric Gate, Garage Faces Rear
- Attached garage spaces: 2
Features
- Levels: One
- Stories: 1
- Patio & porch: Patio, Covered, Deck
- Exterior features: Deck
- Pool features: None
- Fencing: Privacy,Wood
Lot
- Size: 0.34 Acres
Details
- Parcel number: 000000050837
Construction
Type & style
- Home type: SingleFamily
- Architectural style: Detached
- Property subtype: Single Family Residence
Materials
- Brick
- Foundation: Slab
- Roof: Shingle
Condition
- Year built: 1978
Utilities & green energy
- Sewer: Public Sewer
- Water: Public
- Utilities for property: Sewer Available, Water Available
Community & HOA
Community
- Subdivision: Brook Hollow Estates
HOA
- Has HOA: No
Location
- Region: Brownwood
Financial & listing details
- Tax assessed value: $305,140
- Annual tax amount: $5,184
- Date on market: 2/2/2026
- Cumulative days on market: 148 days
- Listing terms: Cash,Conventional,FHA
Price history
| Date | Event | Price |
|---|---|---|
| 8/17/2026 | Sold | -- |
Source: NTREIS #21159289 Report a problem | ||
| 6/11/2026 | Price change | $449,900-5.1%$192/sqft |
Source: NTREIS #21159289 Report a problem | ||
| 5/26/2026 | Price change | $474,000-5%$202/sqft |
Source: NTREIS #21159289 Report a problem | ||
| 2/2/2026 | Listed for sale | $499,000+81.5%$213/sqft |
Source: NTREIS #21159289 Report a problem | ||
| 4/15/2019 | Sold | -- |
Source: Agent Provided Report a problem | ||
| 3/9/2019 | Pending sale | $275,000$117/sqft |
Source: Keller Williams Realty Abilene #14030342 Report a problem | ||
| 2/28/2019 | Listed for sale | $275,000+6.2%$117/sqft |
Source: Keller Williams Realty #14030342 Report a problem | ||
| 7/25/2016 | Sold | -- |
Source: Agent Provided Report a problem | ||
| 6/27/2016 | Pending sale | $259,000$111/sqft |
Source: Coldwell Banker, Mark Campbell & Associates #13368760 Report a problem | ||
| 5/24/2016 | Price change | $259,000-3.9%$111/sqft |
Source: Coldwell Banker, Mark Campbell & Associates #13368760 Report a problem | ||
| 4/30/2016 | Listed for sale | $269,500$115/sqft |
Source: Coldwell Banker, Mark Campbell & Associates #13368760 Report a problem | ||
Public tax history
| Year | Property taxes | Tax assessment |
|---|---|---|
| 2025 | $5,184 -6.4% | $305,140 0% |
| 2024 | $5,542 | $305,283 +10% |
| 2023 | -- | $277,530 +1.6% |
| 2022 | $5,629 | $273,266 +10% |
| 2021 | -- | $248,424 +10% |
| 2020 | -- | $225,840 +25.5% |
| 2018 | -- | $180,010 |
| 2017 | -- | $180,010 |
| 2016 | -- | $180,010 |
| 2015 | -- | $180,010 +11.7% |
| 2014 | -- | $161,110 +19.2% |
| 2012 | -- | $135,210 |
| 2011 | -- | $135,210 |
| 2010 | -- | $135,210 +14.2% |
| 2009 | -- | $118,420 |
| 2008 | -- | $118,420 |
| 2007 | -- | $118,420 |
Find assessor info on the county website
Neighborhood: 76801
Nearby homes
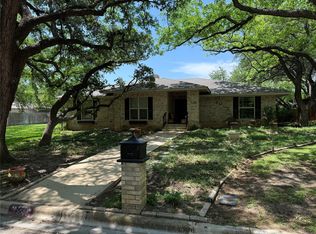
- $278,7004 bd2 ba2.4k sqft207 Quail Run, Brownwood, TX 76801Off Market
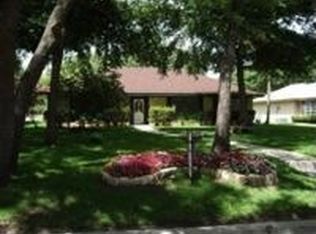
- $--5 bd4 ba3.5k sqft211 Quail Run, Brownwood, TX 76801Sold
- $302,6003 bd2 ba2.5k sqft205 Quail Run, Brownwood, TX 76801Off Market
- $291,500-- bd2 ba2.3k sqft213 Quail Run, Brownwood, TX 76801Off Market
- $302,5003 bd2 ba2k sqft800 Brook Hollow St, Brownwood, TX 76801Off Market
- $369,3003 bd3 ba2.7k sqft801 Brook Hollow St, Brownwood, TX 76801Off Market
- $435,6004 bd3 ba3.5k sqft212 Quail Run, Brownwood, TX 76801Off Market
- $278,200-- bd2 ba2.3k sqft203 Quail Run, Brownwood, TX 76801Off Market
Nearby schools
GreatSchools rating
- 7/10East Elementary SchoolGrades: PK-5Distance: 0.4 mi
- 6/10Brownwood Middle SchoolGrades: 7-8Distance: 1.3 mi
- 4/10Brownwood High SchoolGrades: 9-12Distance: 1 mi
Schools provided by the listing agent
- Elementary: East
- Middle: Brownwood
- High: Brownwood
- District: Brownwood ISD
Source: NTREIS. This data may not be complete. We recommend contacting the local school district to confirm school assignments for this home.
- Texas
- Brown County
- Brownwood
- 76801
- 209 Quail Run
