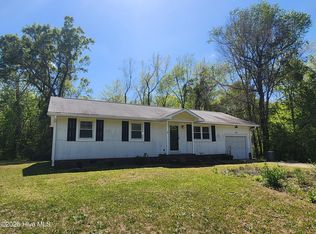
Discover a world of possibilities at 209 Queens Rd in Hubert, NC. This spacious ranch-style home offers three bedrooms and two bathrooms, perfectly positioned on a generous three-quarter acre lot. It's an ideal canvas for those with a vision, eager to create a personalized sanctuary tailored to their lifestyle.
The primary suite provides a private retreat, offering comfort and a sense of relaxation. Hardwood floors, Newish energy efficient windows. With a HomeStyle Renovation loans available, you have the opportunity to transform this home into your dream space, customizing every detail to suit your taste and needs.
Imagine mornings spent enjoying your expansive yard, afternoons crafting your perfect interior, and evenings unwinding in your own custom haven. This property is more than just a home; it's a chance to build your future and create lasting memories.
Seize this opportunity to make 209 Queens Rd your own. Schedule your viewing today and take the first step toward realizing your vision. Special financing with Preferred Lender. Potential buyers must have their own Agent to represent themselves. House is SOLD AS IS in its Current Condition and Features
Foreclosure
$139,900
209 Queens Road, Hubert, NC 28539
3beds
1,856sqft
Manufactured Home
Built in 1978
0.74 Acres Lot
$-- Zestimate®
$75/sqft
$-- HOA
What's special
Spacious ranch-style homeHardwood floorsExpansive yardTwo bathroomsGenerous three-quarter acre lotNewish energy efficient windowsThree bedrooms
- 91 days
- 1,146
- 54
Zillow last checked:
Listing updated:
Listed by:
John Thomas Bohlmann 919-434-4100,
Bohlmann& Bohlmann LLC
Source: Hive MLS,MLS#: 100582206 Originating MLS: Johnston County Association of REALTORS
Originating MLS: Johnston County Association of REALTORSFacts & features
Interior
Bedrooms & bathrooms
- Bedrooms: 3
- Bathrooms: 2
- Full bathrooms: 2
Rooms
- Room types: Bedroom 1, Bedroom 2, Bedroom 3, Dining Room, Great Room, Living Room, Laundry, Other
Bedroom 1
- Level: First
Bedroom 2
- Level: First
Bedroom 3
- Level: First
Dining room
- Level: First
Great room
- Level: First
Kitchen
- Level: First
Laundry
- Level: First
- Dimensions: 7 x 6
Living room
- Level: First
- Dimensions: 13 x 12
Other
- Description: Back Screened Porch
- Level: First
- Dimensions: 23 x 9
Other
- Description: Front Porch
- Level: First
- Dimensions: 18 x 11
Heating
- Heat Pump, Electric, Forced Air
Cooling
- Central Air, Ceiling Fan(s), Heat Pump
Appliances
- Included: Electric Cooktop, Built-In Electric Oven
Features
- Ceiling Fan(s)
- Flooring: Carpet, Vinyl, Ceramic Tile, Hardwood
- Windows: Thermal Windows
- Basement: Crawl Space
- Attic: Scuttle
- Has fireplace: No
Interior area
- Total structure area: 1,856
- Total interior livable area: 1,856 sqft
Video & virtual tour
Property
Parking
- Total spaces: 2
- Parking features: Asphalt
- Carport spaces: 2
Accessibility
- Accessibility features: Accessible Approach with Ramp
Features
- Levels: One
- Patio & porch: Deck, Enclosed, Screened, Front Porch, Rear Porch
- Fencing: Chain Link,Back Yard
- Has view: Yes
- View description: None
- Frontage type: See Remarks
Lot
- Size: 0.74 Acres
- Dimensions: 148 x 209 x 203 x 170 x 23
- Features: See Remarks
Details
- Additional structures: Shed(s), Storage
- Parcel number: 1313b25
- Zoning: R-8M
- Special conditions: Real Estate Owned
Construction
Type & style
- Home type: MobileManufactured
- Property subtype: Manufactured Home
Materials
- Vinyl Siding, Wood Frame
- Foundation: Brick/Mortar, Permanent, Other, Crawl Space, Pilings
- Roof: Shingle
Condition
- New construction: No
- Year built: 1978
Utilities & green energy
- Sewer: Septic Tank, Holding Tank
- Water: Public, County Water
- Utilities for property: Water Connected, Other
Community & HOA
Community
- Subdivision: Quail Haven
HOA
- Has HOA: No
Location
- Region: Hubert
Financial & listing details
- Price per square foot: $75/sqft
- Tax assessed value: $63,443
- Annual tax amount: $415
- Date on market: 6/16/2026
- Cumulative days on market: 91 days
- Listing agreement: Exclusive Right To Sell
- Listing terms: Cash,Conventional,Other,See Remarks
Foreclosure details
Estimated market value
Not available
Estimated sales range
Not available
Not available
Price history
Price history is unavailable.
Public tax history
| Year | Property taxes | Tax assessment |
|---|---|---|
| 2025 | $415 | $63,443 |
| 2024 | $415 | $63,443 |
| 2023 | $415 -0.1% | $63,443 |
| 2022 | $416 +158.4% | $63,443 +32.7% |
| 2021 | $161 +13.9% | $47,810 +6.2% |
| 2020 | $141 +17.5% | $45,030 +7.1% |
| 2019 | $120 -14.9% | $42,050 -6.6% |
| 2018 | $141 -36.4% | $45,030 -31.6% |
| 2017 | $222 -50% | $65,790 |
| 2016 | $444 | $65,790 |
| 2015 | $444 | $65,790 |
| 2014 | $444 +33.2% | $65,790 +15.4% |
| 2013 | $333 | $57,000 |
| 2012 | $333 | $57,000 |
| 2011 | $333 | $57,000 |
| 2010 | $333 -1% | $57,000 -0.1% |
| 2009 | $337 -1.1% | $57,066 |
| 2008 | $340 -1.8% | $57,066 |
| 2007 | $347 -1.8% | $57,066 |
| 2006 | $353 -10.8% | $57,066 +5.6% |
| 2005 | $396 | $54,040 |
Find assessor info on the county website
Monthly payment
Climate risks
Neighborhood: 28539
Nearby schools
Schools provided by the listing agent
- Elementary: Swansboro
- Middle: Swansboro
- High: Swansboro
Source: Hive MLS. This data may not be complete. We recommend contacting the local school district to confirm school assignments for this home.

Similar homes
- $180,0003 bd2 ba1k sqft5 Crown Point Road, Hubert, NC 28539For Sale

 MLS ID #100594190, Emily Albertson, Coldwell Banker Sea Coast Advantage - Jacksonville. Hive MLS
 - $--3 bd2 ba1.6k sqft137 Corena Ave, Maysville, NC 28555AuctionServiceLink Auction
- $199,9003 bd2 ba1k sqft186 Sand Ridge Road, Hubert, NC 28539For Sale
 MLS ID #100579233, Sally Campbell, Sally Ringseth Campbell Real Estate. Hive MLS
 - $175,0002 bd2 ba1k sqft126 Charlton Road, Hubert, NC 28539For Sale
 MLS ID #100598648, Sandy Ingram, Carolina Real Estate Group. Hive MLS
 - $199,0003 bd2 ba1.2k sqft326 N Winchester Lane, Hubert, NC 28539New ConstructionMLS ID #100585444, Roselinde Otto, Realty by Home Base. Hive MLS
- $199,0002 bd2 ba1k sqft728 James Street, Hubert, NC 28539For SaleMLS ID #100558826, Katie Parish, HomeSmart Connections. Hive MLS
- $169,5002 bd3 ba1k sqft304 Burley Drive Unit 2, Hubert, NC 28539For SaleMLS ID #100578727, Christy A Grifaldo, Grifaldo Properties, INC. Hive MLS
- $135,0002 bd2 ba980 sqft117 Belgrade Extension Road, Maysville, NC 28555For SaleMLS ID #100552644, Linda Epley, First Source Realty, LLC. Hive MLS
- $174,9003 bd2 ba1k sqft178 Cedarwood Drive, Swansboro, NC 28584For SaleMLS ID #100585633, Barefoot-Chandler & Associates Team, LPT Realty. Hive MLS
- $181,0002 bd3 ba1.2k sqft310 Burley Drive #4, Hubert, NC 28539For SaleMLS ID #100599885, Veronica Markeson, eXp Realty. Hive MLS
- $209,5003 bd2 ba1.7k sqft122 Woodbrook Drive, Midway Park, NC 28544For SaleMLS ID #100582574, The Rising Tide Team, Intracoastal Realty Corporation. Hive MLS
- $179,9002 bd3 ba1k sqft201 Lanieve Court #1, Hubert, NC 28539For SaleMLS ID #100593697, Lois J Hutchins, RE/MAX Elite Realty Group. Hive MLS
- $154,9003 bd3 ba1.4k sqft611 Myrtlewood Circle, Jacksonville, NC 28546For SaleMLS ID #100602510, The Domenico Grillo Real Estate Team, Keller Williams Innovate-Wilmington. Hive MLS
- $149,9003 bd2 ba1.2k sqft528 Myrtlewood Circle, Jacksonville, NC 28546For SaleMLS ID #100602513, The Domenico Grillo Real Estate Team, Keller Williams Innovate-Wilmington. Hive MLS
- $199,9002 bd3 ba1.1k sqft608 Jacks Crossing Drive, Hubert, NC 28539For SaleMLS ID #100603170, Janice W Harrison, Harrison Dorn Realty. Hive MLS
- $189,9002 bd3 ba1.1k sqft312 Burley Drive #5, Hubert, NC 28539For SaleMLS ID #100593763, Lois J Hutchins, RE/MAX Elite Realty Group. Hive MLS
