Skip main navigation
Sold for $440,000
  • $440,000

    209 Raccoon Path, Holly Springs, NC 27540

    3beds
    2,100sqft
    Townhouse
    Built in 2021
    3,049 Square Feet Lot
    $406,600 Zestimate®
    $210/sqft
    $2,274 Estimated rent

    Home value

    $406,600

    $386,000 - $427,000

    $2,274/mo

    Zestimate® history
    Loading
    Loading...

    Owner options

    List your home for rent

    $2,274/mo

    Rent Zestimate®

    Find your next renter with Zillow Rental Manager. Plus, with online applications, you can quickly screen prospective tenants – for free.

    Learn more

    $2,274/mo

    Rent Zestimate®

    Refinance and save

    $3,058/mo

    Est. payment

    Refinancing to a lower rate could help reduce your monthly payments and save thousands over the life of the loan.

    See today's rates

    $3,058/mo

    Est. payment

    Explore your selling options

    Work with a Zillow partner agent

    Leverage their expertise and Zillow's premium Showcase listings to get your home seen by more buyers.

    Get started

    List with your own agent

    Get your home in front of millions of buyers by listing it on Zillow.

    Learn how to do it

    Sell it yourself

    Take full control of how buyers see your home on Zillow by listing For Sale by Owner (FSBO).

    List your home

    What's special

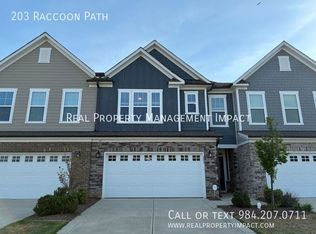
    A dream townhome in the desirable Honeycutt Farm subdivision in Holly Springs. Lots of upgrades: cabinets, countertops are marble & quartz, fameless shower, luxury vinyl, LPP flooring, screened porch, lots of storage, ceiling fans in all bedrooms. Home offers 3br, 2.5ba, master with tray ceiling, eat-in-kitchen, walk-in pantry, dining area, loft for relaxing or a play room for kids. Highly rated schools within walking distance of home. Amenities offer the club house ,dog park, fishing pond, fitness center, cozy fire pit and walking trails. Minutes to shopping, medical, restaurants and entertainment.

    Zillow last checked:

    Listing updated:

    Listed by:

    Judy Johnson 919-669-3714,

    RE/MAX SOUTHLAND REALTY II

    Bought with:

    Charlie Jaeckels, 332142

    Redfin Corporation

    Source: Doorify MLS,MLS#: 10042645MLS Logo

    Facts & features

    Interior

    Bedrooms & bathrooms
    • Bedrooms: 3
    • Bathrooms: 3
    • Full bathrooms: 2
    • 1/2 bathrooms: 1
    Primary bedroom
    • Level: Second
    • Area: 212.8 Square Feet
    • Dimensions: 15.2 x 14
    Bedroom 2
    • Level: Second
    • Area: 153.12 Square Feet
    • Dimensions: 13.2 x 11.6
    Bathroom 3
    • Level: Second
    • Area: 167.2 Square Feet
    • Dimensions: 11 x 15.2
    Dining room
    • Level: Main
    • Area: 90 Square Feet
    • Dimensions: 9 x 10
    Other
    • Level: Main
    • Area: 78.96 Square Feet
    • Dimensions: 5.6 x 14.1
    Family room
    • Level: Main
    • Area: 201.6 Square Feet
    • Dimensions: 14.4 x 14
    Kitchen
    • Level: Main
    • Area: 198.72 Square Feet
    • Dimensions: 14.4 x 13.8
    Loft
    • Level: Second
    • Area: 205.8 Square Feet
    • Dimensions: 19.6 x 10.5
    Other
    • Description: Patio
    • Level: Main
    • Area: 168 Square Feet
    • Dimensions: 12 x 14
    Other
    • Description: Garage
    • Level: First
    • Area: 428.49 Square Feet
    • Dimensions: 20.7 x 20.7
    Utility room
    • Level: Second
    • Area: 39.2 Square Feet
    • Dimensions: 5.6 x 7
    Heating
    • Forced Air, Natural Gas, Gas Pack
    Cooling
    • Central Air, Ceiling Fan(s), Electric, Gas Pack
    Appliances
    • Included: Dishwasher, Electric Range, Electric Water Heater, Free-Standing Electric Range, Ice Maker, Microwave, Plumbed For Ice Maker, Range
    • Laundry: Laundry Room, Upper Level
    Features
    • Ceiling Fan(s), Double Vanity, Eat-in Kitchen, Kitchen Island, Pantry, Tray Ceiling(s), Walk-In Closet(s), Separate Shower, Bathtub/Shower Combination, Walk-In Shower, Quartz Counters, Smooth Ceilings
    • Flooring: Granite, Luxury Vinyl, Tile
    • Windows: Blinds, Double Pane Windows, Insulated Windows, Screens
    • Common walls with other units/homes: 2+ Common Walls
    Interior area
    • Total structure area: 2,100
    • Total interior livable area: 2,100 sqft
    • Finished area above ground: 2,100
    • Finished area below ground: 0

    Property

    Parking
    • Total spaces: 4
    • Parking features: Garage Faces Front, Garage, Garage Door Opener
    • Garage spaces: 2
    • Uncovered spaces: 2
    Features
    • Levels: Two
    • Stories: 2
    • Patio & porch: Front Porch, Patio, Screened
    • Exterior features: Private Yard
    Lot
    • Size: 3,049 Square Feet
    • Features: Back Yard, Cleared, Few Trees, Landscaped, Level
    • Residential vegetation: Cleared
    Details
    • Parcel number: 0475908
    • Special conditions: Standard

    Construction

    Type & style
    • Home type: Townhouse
    • Architectural style: Traditional
    • Property subtype: Townhouse
    Materials
    • Fiber Cement, Stone
    • Foundation: Slab
    • Roof: Shingle
    Condition
    • New construction: No
    • Year built: 2021
    • Major remodel year: 2021

    Utilities & green energy

    • Sewer: Public Sewer
    • Water: Public
    • Utilities for property: Cable Available, Electricity Connected, Natural Gas Connected, Phone Available, Water Connected, Septic Connected

    Community & HOA

    Community
    • Features: Clubhouse
    • Security: Smoke Detector(s)
    • Subdivision: Honeycutt Farm
    HOA
    • Has HOA: Yes
    • Amenities included: Clubhouse, Cable TV, Fitness Center, Landscaping, Pool, Trail(s)
    • Services included: Maintenance Grounds
    • HOA fee: $226 monthly
    • HOA name: PPM Honeycutt Farms
    • HOA phone: 919-848-4911
    Location
    • Region: Holly Springs

    Financial & listing details

    • Price per square foot: $210/sqft
    • Tax assessed value: $423,371
    • Annual tax amount: $3,648
    • Date on market: 7/21/2024
    • Listing agreement: Exclusive Right To Sell
    • Listing terms: Cash,Conventional,FHA,VA Loan
    • Ownership type: Townhouse
    • Road surface type: Asphalt

    Price history

    DateEventPrice
    9/12/2024Sold$440,000-2.2%$210/sqft
    Source: Doorify MLS #10042645 Report a problem
    8/1/2024Pending sale$449,900$214/sqft
    Source: Doorify MLS #10042645 Report a problem
    7/21/2024Listed for sale$449,900+21.6%$214/sqft
    Source: Doorify MLS #10042645 Report a problem
    12/29/2021Sold$370,000+8.8%$176/sqft
    Source: Public Record Report a problem
    3/22/2021Pending sale$340,115$162/sqft
    Source: Doorify MLS #2370629 Report a problem
    3/6/2021Listed for sale$340,115$162/sqft
    Source: Doorify MLS #2370629 Report a problem

    Public tax history

    YearProperty taxesTax assessment
    2025$3,664 +0.4%$423,371
    2024$3,648 +6.4%$423,371 +34%
    2023$3,427 +3.6%$315,916
    2022$3,309 +547.8%$315,916 +531.8%
    2021$511 $50,000
    2020-- $50,000
    Find assessor info on the county website

    Neighborhood: 27540

    Nearby schools

    GreatSchools rating
    Schools provided by the listing agent
    • Elementary: Wake - Buckhorn Creek Elementary
    • Middle: Wake - Holly Grove Middle School
    • High: Wake - Holly Springs High

    Source: Doorify MLS. This data may not be complete. We recommend contacting the local school district to confirm school assignments for this home.

    Get a cash offer in 3 minutes
    Find out how much your home could sell for in as little as 3 minutes with a no-obligation cash offer.
    Estimated market value
    $406,600
    Get a cash offer in 3 minutes
    Find out how much your home could sell for in as little as 3 minutes with a no-obligation cash offer.
    Estimated market value
    $406,600