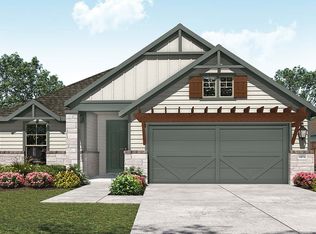
Stainless steel appliancesSleek cabinetrySoaring ceilingsBright and welcoming environmentChef-inspired kitchenGas cooktopBuilt-in oven and microwave
Seller has established an offer deadline of Monday, June 29 at 10:00 PM. Any agents wishing to submit an offer are encouraged to do so by the deadline. All remaining showing requests must be scheduled between 1:30 PM and 6:00 PM on Monday, June 29, and must be confirmed by 6:00 PM on Sunday, June 28. Built by Brightland Homes using the Juniper floor plan, this thoughtfully designed single-story home offers 4 bedrooms and 3 bathrooms with a layout that balances openness and functionality. The main living areas feature soaring ceilings and large windows that bring in abundant natural light, creating a bright and welcoming environment throughout the home. The open living, kitchen, and dining spaces provide a comfortable setting for everyday living as well as hosting friends and family. A spacious 2.5-car garage offers additional flexibility for storage, hobbies, recreational gear, or workspace needs. Located in Kyle with convenient access to nearby shopping, dining, parks, and major commuter routes including I-35, this home offers an opportunity to enjoy both neighborhood comfort and regional connectivity. Video tour available. Inside, the open-concept living, dining, and kitchen areas create an inviting setting for seasonal gatherings or everyday living. The chef-inspired kitchen features sleek cabinetry, stainless steel appliances, a built-in oven and microwave, gas cooktop, and generous counter space ideal for meal prep and entertaining. A large flex room adds valuable versatility—use it as a game room, home office, media room, or fitness space. Each bedroom offers comfort and ample storage, while the private owner’s suite includes a walk-in shower, dual sinks, and a spacious walk-in closet. Situated just minutes from H-E-B, Target, Sprouts, Five Mile Park, local dining, and quick access to I-35, this location offers convenient proximity to both Barton Creek Mall and the San Marcos Premium Outlets. Move in, settle in, and enjoy your new home.
70 days
|
472
|
26
|
Zillow last checked:
Listing updated:
Listed by:
Jessica Morgan(281) 310-5566,
Bayou City Living(281) 310-5566
Source: Unlock MLS,MLS#: 1028111
Facts & features
Interior
Bedrooms & bathrooms
Bedrooms: 4
Bathrooms: 3
Full bathrooms: 3
Main level bedrooms: 4
Heating
Central
Cooling
Central Air
Appliances
Included: Cooktop, Dishwasher, Disposal, Dryer, Exhaust Fan, Gas Cooktop, Microwave, Oven, Refrigerator, Washer, Washer/Dryer, Gas Water Heater
Features
Breakfast Bar, Ceiling Fan(s), High Ceilings, Stone Counters, Double Vanity, Electric Dryer Hookup, Eat-in Kitchen, Entrance Foyer, Kitchen Island, Multiple Living Areas, Open Floorplan, Pantry, Primary Bedroom on Main, Recessed Lighting, Smart Thermostat, Walk-In Closet(s), Washer Hookup
Features: Back Yard, Curbs, Front Yard, Sprinkler - In-ground
Details
Additional structures: None
Parcel number: 209 Rainier
Special conditions: Standard
Construction
Type & style
Home type: SingleFamily
Property subtype: Single Family Residence
Materials
Foundation: Slab
Roof: Composition
Condition
Resale
New construction: No
Year built: 2023
Details
Builder name: Brightland Homes
Utilities & green energy
Sewer: Public Sewer
Water: Public
Utilities for property: Electricity Available, Electricity Connected, Natural Gas Available, Natural Gas Connected, Underground Utilities, Water Available, Water Connected
Explore the cost of this home by adjusting the details. Changes won't be saved.
Principal & interest
$1,547
Mortgage insurance
$0
Property taxes
$170
Home insurance
$105
HOA fees
$0
Utilities
Not included
All calculations are estimates and provided by Zillow, Inc. for informational purposes only. Actual amounts may vary.
HOA fees may include property taxes on listings classified as Co-Ops. Contact the listing agent and/or owner for fee details.
Mortgage interest rates are dependent on a number of factors, including credit score, down payment, and repayment length. Interest rate data provided by Zillow Group Marketplace, Inc. as of 1/1/1970 from various mortgage lenders with which we have lead or other similar arrangements; the Estimated Payment is an average of those rates.
See how much you could borrow to make a competitive offer.