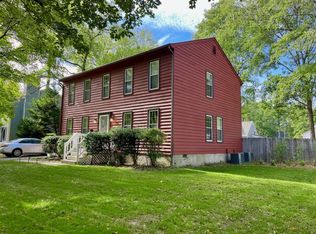
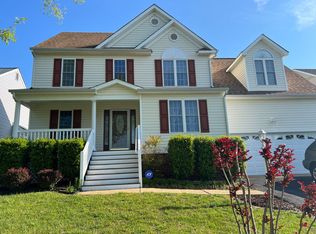
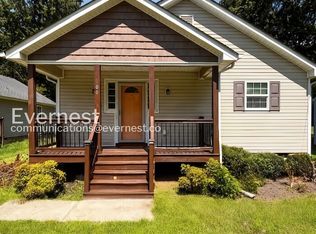
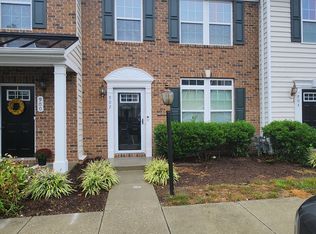
Imagine living on a Story Book cobblestone street next to beautiful historic homes in the heart of Downtown Ashland, Va. This idyllic home 2900sq ft has timeless charm and character set in a park like setting with a fire pit, Gazebo, children's swing set and fenced totally with a white Pickett fence. All hardwood floors up 4 large bedrooms up with 2 full baths one en-suite / one Jack n Jill. This home is made for entertaining with all formal rms., liv rm, din rm, walk thru library, mud rm, Florida rm with floor to ceiling windows Huge family rm with updated white kitchen with new double oven and new French refrigerator, center island and breakfast nook. Detached 1.5 car garage. Walk to grocery shopping, Randolph Macon College, Railroad Station, shops and multiple restaurants. Mins to Rt 95, 20 mins downtown Richmond and Short Pump, 45 mins to Fredericksburg and 1.5hrs to Washington, DC. Available 7.1.2026 Call, txt or email for showing Eight zero four five one three eight zero seven three
No smoking allowed . Pets permitted
House for rent
Single family residence
Available now
Cats, dogs OK
Air conditioner, central air
In unit laundry
Garage parking
Heat pump, oil
What's special
- 147 days |
- -- |
- -- |
Zillow last checked:
Listing updated:
Travel times
Facts & features
Interior
Bedrooms & bathrooms
- Bedrooms: 4
- Bathrooms: 3
- Full bathrooms: 3
Heating
- Heat Pump, Oil
Cooling
- Air Conditioner, Central Air
Appliances
- Included: Convection Oven, Dishwasher, Dryer, Freezer, Garbage Disposal, Microwave Oven, Oven, Refrigerator, Washer
- Laundry: In Unit
Features
- Ceiling Fan(s)
- Flooring: Hardwood, Tile
- Has fireplace: Yes
Interior area
- Total interior livable area: 2,840 sqft
Property
Parking
- Parking features: Detached, Garage
- Has garage: Yes
Features
- Patio & porch: Deck, Patio
- Exterior features: Garden
Lot
- Features: Garden
Details
- Additional structures: Garage(s), Gazebo
- Parcel number: 7870927757
Construction
Type & style
- Home type: SingleFamily
- Property subtype: Single Family Residence
Materials
- Brick, Vinyl Siding
Condition
- Year built: 1920
Community & HOA
Location
- Region: Ashland
Financial & listing details
- Lease term: 1 Year
Nearby apartments for rent

Price history
| Date | Event | Price |
|---|---|---|
| 9/3/2026 | Listing removed | $639,500$225/sqft |
Source:  CVRMLS #2617491 Report a problem CVRMLS #2617491 Report a problem | ||
| 9/2/2026 | Listed for sale | $639,500$225/sqft |
Source: CVRMLS #2617491 Report a problem | ||
| 8/6/2026 | Pending sale | $639,500$225/sqft |
Source: CVRMLS #2617491 Report a problem | ||
| 7/31/2026 | Price change | $639,500-1.5%$225/sqft |
Source:  REIN Inc. #10641607 Report a problem REIN Inc. #10641607 Report a problem | ||
| 7/13/2026 | Price change | $649,500-2.3%$229/sqft |
Source: REIN Inc. #10641607 Report a problem | ||
| 7/7/2026 | Price change | $3,200-3%$1/sqft |
Source: Zillow Rentals Report a problem | ||
| 6/26/2026 | Listed for sale | $664,500+10.8%$234/sqft |
Source: REIN Inc. #10641607 Report a problem | ||
| 6/8/2026 | Price change | $3,300-2.9%$1/sqft |
Source: Zillow Rentals Report a problem | ||
| 6/5/2026 | Price change | $3,400+6.3%$1/sqft |
Source: Zillow Rentals Report a problem | ||
| 5/15/2026 | Price change | $3,200-5.9%$1/sqft |
Source: Zillow Rentals Report a problem | ||
| 5/14/2026 | Price change | $3,400+6.3%$1/sqft |
Source: Zillow Rentals Report a problem | ||
| 5/8/2026 | Price change | $3,200-5.9%$1/sqft |
Source: Zillow Rentals Report a problem | ||
| 5/1/2026 | Listed for rent | $3,400+6.3%$1/sqft |
Source: Zillow Rentals Report a problem | ||
| 7/14/2025 | Listing removed | $3,200$1/sqft |
Source: Zillow Rentals Report a problem | ||
| 6/23/2025 | Listed for rent | $3,200-3%$1/sqft |
Source: Zillow Rentals Report a problem | ||
| 10/4/2024 | Listing removed | $3,300$1/sqft |
Source: Zillow Rentals Report a problem | ||
| 8/24/2024 | Price change | $3,300-2.9%$1/sqft |
Source: Zillow Rentals Report a problem | ||
| 8/17/2024 | Price change | $3,400-2.9%$1/sqft |
Source: Zillow Rentals Report a problem | ||
| 8/13/2024 | Price change | $3,500-2.8%$1/sqft |
Source: Zillow Rentals Report a problem | ||
| 8/2/2024 | Listed for rent | $3,600$1/sqft |
Source: Zillow Rentals Report a problem | ||
| 7/31/2024 | Listing removed | -- |
Source: CVRMLS #2414233 Report a problem | ||
| 6/17/2024 | Pending sale | $599,950$211/sqft |
Source: CVRMLS #2414233 Report a problem | ||
| 6/13/2024 | Listed for sale | $599,950+44.6%$211/sqft |
Source: CVRMLS #2414233 Report a problem | ||
| 10/23/2020 | Sold | $415,000+18.6%$146/sqft |
Source: CVRMLS #2028370 Report a problem | ||
| 3/20/2020 | Sold | $350,000-12.5%$123/sqft |
Source: CVRMLS #1935136 Report a problem | ||
| 2/24/2020 | Pending sale | $399,950$141/sqft |
Source: Alicia & Company with Long & Foster Realtors #1935136 Report a problem | ||