
AUGUST ESTIMATED COMPLETION DATE. EASY ACCESS TO I-35!
The Diana is one of our one story floorplans available at Whisper South in San Marcos, Texas. This 1,533 square foot home has 3 bedrooms, 2 bathrooms and a 2 car garage. Our homes in Whisper South feature three-sided masonry exteriors .
As you come into the home from the covered front porch, you’ll pass through the long foyer to the family room, dining room, and kitchen. This open concept living space will become the central hub of family activities and daily life. The kitchen features quartz countertops, an island with undermount sink, stainless steel appliances, corner pantry closet, and 36” upper cabinets. Enjoy the natural light from the side and rear windows plus the 8’ to 9’ sloped ceilings in this comfortable space.
The primary bedroom is located at the back of the home. Stretch out at the end of your day in this private ensuite. The attached bathroom includes a walk-in shower, double vanity with marble counter tops, private door to the toilet area, and a walk-in closet.
The secondary bedrooms and bathroom are tucked away off the dining room. Each secondary bedroom includes a closet with wood shelving and the hall bathroom includes a shower/tub combination.
The Diana includes vinyl flooring throughout the common areas of the home, and carpet in the bedrooms. All our new homes feature a covered back patio, full sod, irrigation system in the front and back yard, and a 6’ privacy fence around the back yard. This home includes our America’s Smart Home base package, which includes the Amazon Echo Pop, Front Doorbell, Front Door Deadbolt Lock, Home Hub, Thermostat, and a Smart Switch.
Pending
$312,990
209 Raymondville Path, San Marcos, TX 78666
3beds
1,533sqft
Single Family Residence
Built in 2026
4,922 Square Feet Lot
$-- Zestimate®
$204/sqft
$80/mo HOA
What's special
Carpet in the bedroomsStainless steel appliancesPrivate ensuiteCovered back patioWalk-in closetKitchen features quartz countertopsCovered front porch
- 81 days |
- 2 |
- 0 |
Zillow last checked:
Listing updated:
Listed by:
David Clinton (512)345-4663,
Dr Horton-Austin
Source: Central Texas MLS,MLS#: 612501 Originating MLS: Four Rivers Association of REALTORS
Originating MLS: Four Rivers Association of REALTORSFacts & features
Interior
Bedrooms & bathrooms
- Bedrooms: 3
- Bathrooms: 2
- Full bathrooms: 2
Heating
- Central, Natural Gas
Cooling
- Central Air, 1 Unit
Appliances
- Included: Dishwasher, Disposal, Gas Range, Gas Water Heater, Microwave, Plumbed For Ice Maker, Some Gas Appliances
- Laundry: Washer Hookup, Electric Dryer Hookup, Gas Dryer Hookup, Main Level, Laundry Room
Features
- All Bedrooms Down, Attic, Double Vanity, High Ceilings, Primary Downstairs, Main Level Primary, Open Floorplan, Pull Down Attic Stairs, Stone Counters, Smart Home, Smart Thermostat, Tub Shower, Walk-In Closet(s), Kitchen Island, Kitchen/Family Room Combo, Kitchen/Dining Combo, Pantry, Walk-In Pantry
- Flooring: Carpet, Vinyl
- Windows: Double Pane Windows
- Attic: Pull Down Stairs,Partially Floored
- Has fireplace: No
- Fireplace features: None
Interior area
- Total interior livable area: 1,533 sqft
Video & virtual tour
Property
Parking
- Total spaces: 2
- Parking features: Attached, Garage
- Attached garage spaces: 2
Features
- Levels: One
- Stories: 1
- Patio & porch: Covered, Patio
- Exterior features: Covered Patio
- Pool features: None
- Fencing: Back Yard,Privacy,Wood
- Has view: Yes
- View description: None
- Body of water: None
Lot
- Size: 4,922 Square Feet
Details
- Parcel number: 209 RAYMONDVILLE PATH
- Special conditions: Builder Owned
Construction
Type & style
- Home type: SingleFamily
- Architectural style: Traditional
- Property subtype: Single Family Residence
Materials
- Brick, Masonry
- Foundation: Slab
- Roof: Composition,Shingle
Condition
- Year built: 2026
Details
- Builder name: DR HORTON HOMES
Utilities & green energy
- Sewer: Public Sewer
- Water: Public
- Utilities for property: Electricity Available, Natural Gas Available, High Speed Internet Available
Community & HOA
Community
- Features: Playground, Curbs, Street Lights, Sidewalks
- Security: Smoke Detector(s)
- Subdivision: Whisper South
HOA
- Has HOA: Yes
- HOA fee: $80 monthly
Location
- Region: San Marcos
Financial & listing details
- Price per square foot: $204/sqft
- Date on market: 5/1/2026
- Cumulative days on market: 79 days
- Listing agreement: Exclusive Right To Sell
- Listing terms: Cash,Conventional,FHA,Texas Vet,VA Loan
- Electric utility on property: Yes
Estimated market value
Not available
Estimated sales range
Not available
Not available
Price history
| Date | Event | Price |
|---|---|---|
| 5/13/2026 | Pending sale | $312,990$204/sqft |
Source:  LERA MLS #1962588 Report a problem LERA MLS #1962588 Report a problem | ||
| 4/30/2026 | Listed for sale | $312,990$204/sqft |
Source: LERA MLS #1962588 Report a problem | ||
Public tax history
Tax history is unavailable.
Monthly payment
Est. payment
Payment breakdown
Explore the cost of this home by adjusting the details. Changes won't be saved.Climate risks
Neighborhood: 78666
Nearby schools
GreatSchools rating
- 4/10Travis Elementary SchoolGrades: K-5Distance: 2.5 mi
- 5/10Miller Middle SchoolGrades: 6-8Distance: 6.3 mi
- 4/10San Marcos High SchoolGrades: 9-12Distance: 7 mi
Schools provided by the listing agent
- Elementary: Travis Elementary
- Middle: Doris Miller Middle School
- High: San Marcos High School
- District: San Marcos Cisd
Source: Central Texas MLS. This data may not be complete. We recommend contacting the local school district to confirm school assignments for this home.
- $--4 bd3 ba2k sqft137 Raymondville Path, San Marcos, TX 78666Sold
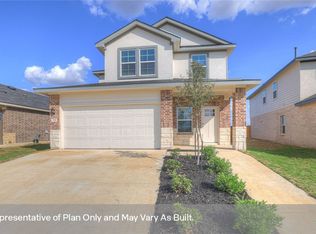
- $--3 bd2 ba1.4k sqft156 Raymondville Path, San Marcos, TX 78666Sold
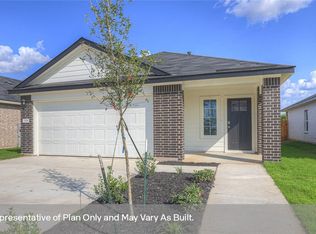
- $--5 bd3 ba2.4k sqft217 Raymondville Path, San Marcos, TX 78666Sold

- $344,8004 bd3 ba2.4k sqft316 New Albany Ln, San Marcos, TX 78666Off Market
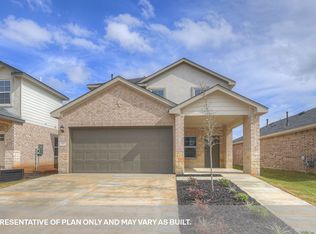
- $325,0004 bd2 ba1.7k sqft204 Raymondville Path, San Marcos, TX 78666New Construction
- $360,0004 bd3 ba2.4k sqft216 Raymondville Path, San Marcos, TX 78666New Construction
- $--3 bd2 ba1.5k sqft208 Raymondville Path, San Marcos, TX 78666Sold
- $335,8004 bd2 ba1.7k sqft160 Raymondville Path, San Marcos, TX 78666Off Market
A local agent can set up tours, give advice and negotiate with sellers.
Similar homes
- $309,9903 bd2 ba1.5k sqft232 RAYMONDVILLE PATH, San Marcos, TX 78666New Construction
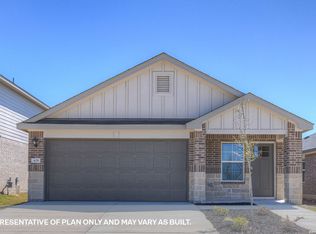
 LERA MLS

 - from $312,9903 bd2 ba1.5k sqftThe Diana Plan, Whisper South, San Marcos, TX 78666New Construction
 DR Horton
 - $278,9903 bd2 ba1.3k sqft129 Raymondville Path, San Marcos, TX 78666Active

 MLS ID #599716, David Clinton, Dr Horton-Austin. Central Texas MLS
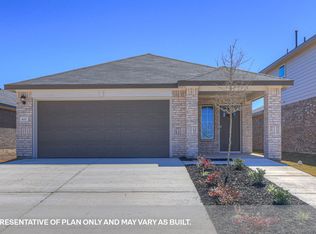
 - from $297,9903 bd2 ba1.3k sqftThe Brooke Plan, Whisper South, San Marcos, TX 78666New Construction
 DR Horton
 - from $334,9903 bd3 ba1.8k sqftThe Florence Plan, Whisper South, San Marcos, TX 78666New ConstructionDR Horton
- from $337,9904 bd2 ba1.7k sqftThe Tyler Plan, Whisper South, San Marcos, TX 78666New ConstructionDR Horton
- $299,9903 bd2 ba1.5k sqft228 RAYMONDVILLE PATH, San Marcos, TX 78666New ConstructionMLS ID #1994746, Dave Clinton TREC #245076, D.R. Horton, AMERICA'S Builder. LERA MLS
- $329,9903 bd2 ba1.5k sqft129 SOUTH PLAINS ROAD, San Marcos, TX 78666New ConstructionMLS ID #1994744, Dave Clinton TREC #245076, D.R. Horton, AMERICA'S Builder. LERA MLS
- $299,9903 bd2 ba1.5k sqft233 RAYMONDVILLE PATH, San Marcos, TX 78666New ConstructionLERA MLS
- $278,9903 bd2 ba1.3k sqft237 RAYMONDVILLE PATH, San Marcos, TX 78666New ConstructionLERA MLS
- from $317,9905 bd3 ba1.8k sqftThe Franklin Plan, Sunset Oaks, San Marcos, TX 78666New ConstructionDR Horton
- from $282,9903 bd2 ba1.4k sqftThe Caprock Plan, Sunset Oaks, San Marcos, TX 78666New ConstructionDR Horton
- $343,9904 bd3 ba2k sqft213 RAYMONDVILLE PATH, San Marcos, TX 78666New ConstructionMLS ID #1994745, Dave Clinton TREC #245076, D.R. Horton, AMERICA'S Builder. LERA MLS
- $289,9903 bd2 ba1.5k sqft134 SURREY OAKS, Maxwell, TX 78656New ConstructionMLS ID #1994739, Dave Clinton TREC #245076, D.R. Horton, AMERICA'S Builder. LERA MLS
- $344,9904 bd3 ba2k sqft149 RAYMONDVILLE PATH, San Marcos, TX 78666New ConstructionLERA MLS
- $349,9904 bd3 ba2.1k sqft112 LAS LOMAS DRIVE, San Marcos, TX 78666New ConstructionLERA MLS
- $279,9904 bd2 ba1.5k sqft166 Surrey Oaks, Maxwell, TX 78656New ConstructionMLS ID #1959318, Dave Clinton TREC #245076, D.R. Horton, AMERICA'S Builder. LERA MLS
- $299,9903 bd2 ba1.5k sqft248 FLORA VISTA STREET, San Marcos, TX 78666New ConstructionLERA MLS
- $289,0004 bd2 ba1.5k sqft406 Low Pasture Trl, Maxwell, TX 78656Active
 MLS ID #8930127, Christopher Marti, Marti Realty Group. Unlock MLS
 - $299,9905 bd3 ba1.8k sqft274 FAIRLAWN WAY, Maxwell, TX 78656New ConstructionMLS ID #1968563, Dave Clinton TREC #245076, D.R. Horton, AMERICA'S Builder. LERA MLS
