Skip main navigation
Sold for $317,500
  • $317,500

    209 Reclinata Cir, Venice, FL 34292

    2beds
    1,456sqft
    Villa
    Built in 2005
    4,966 Square Feet Lot
    $315,700 Zestimate®
    $218/sqft
    $2,086 Estimated rent

    Home value

    $315,700

    $287,000 - $347,000

    $2,086/mo

    Zestimate® history
    Loading
    Loading...

    Owner options

    List your home for rent

    $2,086/mo

    Rent Zestimate®

    Find your next renter with Zillow Rental Manager. Plus, with online applications, you can quickly screen prospective tenants – for free.

    Learn more

    $2,086/mo

    Rent Zestimate®

    Refinance and save

    $2,297/mo

    Est. payment

    Refinancing to a lower rate could help reduce your monthly payments and save thousands over the life of the loan.

    See today's rates

    $2,297/mo

    Est. payment

    Explore your selling options

    Work with a Zillow partner agent

    Leverage their expertise and Zillow's premium Showcase listings to get your home seen by more buyers.

    Get started

    List with your own agent

    Get your home in front of millions of buyers by listing it on Zillow.

    Learn how to do it

    Sell it yourself

    Take full control of how buyers see your home on Zillow by listing For Sale by Owner (FSBO).

    List your home

    What's special

    Attached garageGated courtyardNew lanai screensFreshly painted interiorAbundance of natural lightTwo generously sized bedroomsHigh ceilings
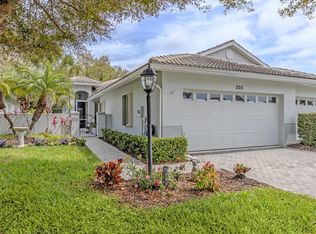
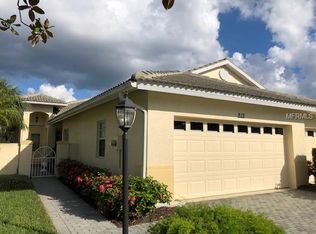
    Tremendous value: big price improvement and the sellers are offering a $5000 closing cost credit if under contract by 4/30/2026! Hurry to tour this light and bright 2-bedroom + den, 2-bath villa with a 2-car garage in the popular Auburn Hammocks community. With over 1,400 sq. ft. of comfortable living space, an open, split floor plan and an abundance of natural light, this home is sure to please. So much has been done - full home hurricane protection, freshly painted interior, newer carpets, new extended pavers from front to rear, new lanai screens, new light fixtures and fans...the list goes on and on. This truly move in ready villa welcomes you through a gated courtyard - perfect for relaxing or entertaining and enjoying the fabulous Florida weather while lush landscaping and paver driveway add to the curb appeal. Step inside this immaculate home and appreciate the high ceilings, plantation shutters and the seamless flow from living room to lanai and to the eat-in kitchen - just right for everyday living. The two generously sized bedrooms are so private, while the den could easily be a home office or a 3rd bedroom. The screened in, covered lanai extends your living space, is so tranquil and is a wonderful place to entertain. More to love: water heater is newer (2022), the home is not in a flood zone, has easy to operate accordion hurricane shutters, an inside laundry room, and an attached garage for your cars and beach toys. Maintenance free means all of the yard work is done, giving you time to enjoy life to the fullest and PET FRIENDLY (2 pets, any size) so bring your furry friends. Auburn Hammocks is a friendly, gated community with only 46 villas and a VERY LOW HOA fee. Neighbors become friends when you enjoy the nearby clubhouse or join in weekly water aerobics in the heated community pool. FANTASTIC LOCATION: walk to local restaurants, only 3 miles to charming, downtown Venice, Gulf beaches, shopping, dining, new Sarasota Memorial Hospital and I-75. This fabulous villa offers comfort and convenience and is perfect for year-round living or a seasonal getaway - come make it your Venice home today! Be sure to watch the video.

    Zillow last checked:

    Listing updated:

    Listing Provided by:

    Kari Pate 770-689-9650,

    HOMESMART 407-476-0461,

    Kim Carpenter 407-476-0461,

    HOMESMART

    Bought with:

    James Spatafora, Jr., 3629998

    PREFERRED SHORE LLC

    Source: Stellar MLS,MLS#: N6142976MLS LogoOriginating MLS: Venice

    Facts & features

    Interior

    Bedrooms & bathrooms
    • Bedrooms: 2
    • Bathrooms: 2
    • Full bathrooms: 2
    Primary bedroom
    • Features: Ceiling Fan(s), En Suite Bathroom, Walk-In Closet(s)
    • Level: First
    • Area: 156 Square Feet
    • Dimensions: 12x13
    Bedroom 2
    • Features: Ceiling Fan(s), Built-in Closet
    • Level: First
    • Area: 130 Square Feet
    • Dimensions: 10x13
    Primary bathroom
    • Features: Dual Sinks, En Suite Bathroom, Shower No Tub
    • Level: First
    • Area: 40 Square Feet
    • Dimensions: 5x8
    Bathroom 2
    • Features: Tub With Shower
    • Level: First
    • Area: 24 Square Feet
    • Dimensions: 4x6
    Balcony porch lanai
    • Features: Ceiling Fan(s)
    • Level: First
    • Area: 120 Square Feet
    • Dimensions: 10x12
    Den
    • Features: No Closet
    • Level: First
    • Area: 120 Square Feet
    • Dimensions: 10x12
    Dinette
    • Level: First
    • Area: 64 Square Feet
    • Dimensions: 8x8
    Great room
    • Features: Ceiling Fan(s)
    • Level: First
    • Area: 266 Square Feet
    • Dimensions: 14x19
    Kitchen
    • Features: Pantry
    • Level: First
    • Area: 112 Square Feet
    • Dimensions: 8x14
    Utility room
    • Level: First
    • Area: 50 Square Feet
    • Dimensions: 5x10
    Heating
    • Central
    Cooling
    • Central Air
    Appliances
    • Included: Dishwasher, Disposal, Electric Water Heater, Ice Maker, Microwave, Range, Refrigerator
    • Laundry: Inside, Laundry Room
    Features
    • Ceiling Fan(s), Eating Space In Kitchen, High Ceilings, Living Room/Dining Room Combo, Open Floorplan, Primary Bedroom Main Floor, Solid Surface Counters, Split Bedroom, Thermostat, Vaulted Ceiling(s), Walk-In Closet(s)
    • Flooring: Carpet, Ceramic Tile
    • Doors: Sliding Doors
    • Windows: Blinds, Shutters, Window Treatments, Hurricane Shutters
    • Has fireplace: No
    Interior area
    • Total structure area: 2,009
    • Total interior livable area: 1,456 sqft

    Property

    Parking
    • Total spaces: 2
    • Parking features: Garage - Attached
    • Attached garage spaces: 2
    • Details: Garage Dimensions: 19x19
    Features
    • Levels: One
    • Stories: 1
    • Exterior features: Irrigation System, Rain Gutters
    Lot
    • Size: 4,966 sqft
    Details
    • Parcel number: 0413130062
    • Zoning: RMF2
    • Special conditions: None

    Construction

    Type & style
    • Home type: SingleFamily
    • Property subtype: Villa
    Materials
    • Block, Stucco
    • Foundation: Slab
    • Roof: Tile
    Condition
    • Completed
    • New construction: No
    • Year built: 2005

    Utilities & green energy

    • Sewer: Public Sewer
    • Water: Public
    • Utilities for property: Cable Available, Electricity Connected, Public, Sewer Connected, Sprinkler Recycled, Street Lights, Water Connected

    Community & neighborhood

    Security
    • Security features: Gated Community, Smoke Detector(s)
    Community
    • Community features: Association Recreation - Owned, Clubhouse, Deed Restrictions, Gated Community - No Guard, Pool
    Location
    • Region: Venice
    • Subdivision: AUBURN HAMMOCKS

    HOA & financial

    HOA
    • Has HOA: Yes
    • HOA fee: $232 monthly
    • Amenities included: Pool
    • Services included: Community Pool, Maintenance Grounds, Manager
    • Association name: Bradley Dawson/Argus
    • Association phone: 941-408-7413
    Other fees
    • Pet fee: $0 monthly
    Other financial information
    • Total actual rent: 0

    Other

    Other facts
    • Listing terms: Cash,Conventional,FHA,VA Loan
    • Ownership: Fee Simple
    • Road surface type: Asphalt

    Price history

    DateEventPrice
    4/24/2026Sold$317,500-3.8%$218/sqft
    Source: Stellar MLS #N6142976 Report a problem
    3/19/2026Pending sale$330,000$227/sqft
    Source: Stellar MLS #N6142976 Report a problem
    3/16/2026Price change$330,000-2.9%$227/sqft
    Source: Stellar MLS #N6142976 Report a problem
    2/26/2026Listed for sale$340,000-14.1%$234/sqft
    Source: Stellar MLS #N6142976 Report a problem
    7/6/2022Sold$395,900+1.5%$272/sqft
    Source: Public Record Report a problem
    6/21/2022Pending sale$389,900$268/sqft
    Source: Stellar MLS #N6121888 Report a problem
    6/17/2022Listed for sale$389,900+651.3%$268/sqft
    Source: Stellar MLS #N6121888 Report a problem
    5/28/2004Sold$51,900$36/sqft
    Source: Public Record Report a problem

    Public tax history

    YearProperty taxesTax assessment
    2025$4,324 -5%$289,600 -4.2%
    2024$4,552 -3.7%$302,300 -2.7%
    2023$4,727 +24.3%$310,700 +37.6%
    2022$3,804 +12.9%$225,720 +10%
    2021$3,369 +6.5%$205,200 +8.6%
    2020$3,164 +2.4%$189,000 +2.2%
    2019$3,091 $184,900 +1.1%
    2018$3,091 +0.8%$182,900 -7.4%
    2017$3,067 +10.3%$197,500 -0.5%
    2016$2,781 -12.7%$198,500 +18%
    2015$3,185 +14.5%$168,200 +14.4%
    2014$2,781 +10.5%$147,070
    2013$2,515 +13.2%$147,070 +10%
    2012$2,221 +2.2%$133,700 +0.6%
    2011$2,172 -11.1%$132,900 -10%
    2010$2,445 -15.4%$147,700 -1.7%
    2009$2,891 $150,200 -19.2%
    2008$2,891 -16.5%$186,000 -16.4%
    2007$3,464 $222,400 +4.7%
    2006-- $212,500 +326.7%
    2005-- $49,800

    Find assessor info on the county website

    Neighborhood: East Venice Ave

    Nearby schools

    GreatSchools rating
    Schools provided by the listing agent
    • Elementary: Garden Elementary
    • Middle: Venice Area Middle
    • High: Venice Senior High

    Source: Stellar MLS. This data may not be complete. We recommend contacting the local school district to confirm school assignments for this home.

    Get a cash offer in 3 minutes
    Find out how much your home could sell for in as little as 3 minutes with a no-obligation cash offer.
    Estimated market value
    $315,700
    Get a cash offer in 3 minutes
    Find out how much your home could sell for in as little as 3 minutes with a no-obligation cash offer.
    Estimated market value
    $315,700