Custom built on an almost 2 acre home site, in a private community with tranquil stream views! Featuring rare multi-generational basement living including 10-foot ceilings, a guest suite, theater/media area with wet bar, home gym, private office, walk-out patio and refrigerated wine cellar! Offering 4,508 square feet of beautifully designed space. The owner's suite and private study are conveniently located on the main level, with wide plank hardwoods and designer finishes spanning throughout. The gourmet kitchen features elegant quartz countertops, a natural stained center island with barstool seating, designer tile backsplash, custom painted ceiling-height cabinetry, a stainless steel appliance package and hidden walk-in pantry for additional prep space. All opening to the sun-filled dining area with a sliding glass doors to the covered porch overlooking the wooded backyard! The owner's suite offers wide plank hardwoods, cove crown molding and a luxurious en-suite bath with a painted dual vanity with quartz top, zero entry spa-style fully tiled shower with bench seat and privacy window and a deep freestanding tub. All adjoining a huge walk-in closet with custom built-ins. The family room features a gas log fireplace with flanking built-in cabinets and stacked sliding glass doors to the huge covered porch! Upstairs features a gameroom with built-in wet bar area for entertaining and spacious secondary bedrooms. Complete with a 2-car garage for generous parking, this home offers the perfect balance of luxury and modern comfort!
Pending
$1,250,000
209 Red Cardinal Ct, Youngsville, NC 27596
4beds
4,976sqft
Single Family Residence
Built in 2026
1.95 Acres Lot
$1,238,000 Zestimate®
$251/sqft
$59/mo HOA
What's special
Designer finishes spanning throughoutElegant quartz countertopsGourmet kitchenMulti-generational basement livingWide plank hardwoodsCustom painted ceiling-height cabinetryCove crown molding
- 217 days
- 66
- 0
Zillow last checked:
Listing updated:
Listed by:
Jim Allen 919-645-2114,
Coldwell Banker HPW
Source: Doorify MLS,MLS#: 10144787
Facts & features
Interior
Bedrooms & bathrooms
- Bedrooms: 4
- Bathrooms: 5
- Full bathrooms: 4
- 1/2 bathrooms: 1
- Main level bedrooms: 1
Primary bedroom
- Level: Main
- Area: 221 Square Feet
- Dimensions: 17.0 x 13.0
Bedroom 2
- Level: Second
- Area: 156 Square Feet
- Dimensions: 13.0 x 12.0
Bedroom 3
- Level: Second
- Area: 156 Square Feet
- Dimensions: 13.0 x 12.0
Bedroom 4
- Level: Second
- Area: 169 Square Feet
- Dimensions: 13.0 x 13.0
Dining room
- Level: Main
- Area: 175 Square Feet
- Dimensions: 14.0 x 12.5
Other
- Level: Main
- Area: 45 Square Feet
- Dimensions: 9.0 x 5.0
Exercise room
- Level: Basement
- Area: 168 Square Feet
- Dimensions: 14.0 x 12.0
Family room
- Level: Main
- Area: 310 Square Feet
- Dimensions: 20.0 x 15.5
Game room
- Level: Second
- Area: 320 Square Feet
- Dimensions: 20.0 x 16.0
Kitchen
- Level: Main
- Area: 140 Square Feet
- Dimensions: 14.0 x 10.0
Laundry
- Level: Main
- Area: 56 Square Feet
- Dimensions: 8.0 x 7.0
Office
- Level: Main
- Area: 105 Square Feet
- Dimensions: 10.5 x 10.0
Office
- Level: Basement
- Area: 66.5 Square Feet
- Dimensions: 9.5 x 7.0
Other
- Description: Rear Covered Porch
- Level: Main
- Area: 192 Square Feet
- Dimensions: 16.0 x 12.0
Other
- Description: Guest/Craft Room
- Level: Basement
- Area: 169 Square Feet
- Dimensions: 13.0 x 13.0
Other
- Description: Walk-Out Patio
- Level: Basement
- Area: 192 Square Feet
- Dimensions: 16.0 x 12.0
Other
- Description: Unfinished Storage Area
- Level: Basement
- Area: 160 Square Feet
- Dimensions: 16.0 x 10.0
Other
- Description: Covered Porch
- Level: Main
- Area: 192 Square Feet
- Dimensions: 16.0 x 12.0
Recreation room
- Level: Basement
- Area: 754 Square Feet
- Dimensions: 29.0 x 26.0
Heating
- Central, Forced Air, Heat Pump
Cooling
- Central Air, Ceiling Fan(s), Electric, Heat Pump
Appliances
- Included: Bar Fridge, Built-In Gas Range, Double Oven, Dishwasher, Electric Range, Electric Water Heater, Microwave, Plumbed For Ice Maker, Range, Refrigerator, Range Hood, Smart Appliance(s), Stainless Steel Appliance(s), Vented Exhaust Fan, Wine Refrigerator
- Laundry: Electric Dryer Hookup, Laundry Room, Main Level, Sink, Washer Hookup
Features
- Bar, Breakfast Bar, Built-in Features, Bookcases, Ceiling Fan(s), Crown Molding, Double Vanity, Entrance Foyer, Eat-in Kitchen, Kitchen Island, Open Floorplan, Pantry, Primary Downstairs, Recessed Lighting, Storage, Wet Bar, Walk-In Closet(s), Kitchen/Dining Room Combination, Butler's Pantry, Separate Shower, Bathtub/Shower Combination, Walk-In Shower, Water Closet, Quartz Counters, Room Over Garage, Smooth Ceilings
- Flooring: Carpet, Hardwood, Tile
- Doors: Sliding Doors
- Basement: Daylight,Partially Finished,Heated
- Number of fireplaces: 1
- Fireplace features: Electric, Family Room
- Common walls with other units/homes: No Common Walls
Interior area
- Total structure area: 4,976
- Total interior livable area: 4,976 sqft
- Finished area above ground: 3,311
- Finished area below ground: 1,665
Property
Parking
- Total spaces: 4
- Parking features: Attached, Concrete, Driveway, Garage Faces Front, Garage, Garage Door Opener
- Garage spaces: 2
- Uncovered spaces: 2
Features
- Levels: Three Or More
- Stories: 2
- Patio & porch: Front Porch, Porch, Rear Porch
- Exterior features: Private Yard, Rain Gutters
- Has view: Yes
- View description: Trees/Woods
Lot
- Size: 1.95 Acres
- Features: Back Yard, Cul-De-Sac, Landscaped, Many Trees, Secluded, Wooded, Hardwood Trees
- Residential vegetation: Grassed, Partially Wooded
Details
- Parcel number: 047538
- Special conditions: Standard
Construction
Type & style
- Home type: SingleFamily
- Architectural style: Modern,Transitional
- Property subtype: Single Family Residence
Materials
- Fiber Cement
- Foundation: Other
- Roof: Metal,Architectural Shingle
Condition
- New Construction
- New construction: Yes
- Year built: 2026
- Major remodel year: 2026
Details
- Builder name: HD Homes and Properties
Utilities & green energy
- Sewer: Septic Tank
- Water: Community Water
- Utilities for property: Cable Available, Electricity Connected, Natural Gas Connected, Phone Available, Sewer Not Available, Underground Utilities, Water Connected, Septic Connected
Green energy
- Energy efficient items: Lighting
Community & HOA
Community
- Features: Pool, Street Lights, Sidewalks
- Security: Carbon Monoxide Detector(s), Smoke Detector(s)
- Subdivision: East Woods of Patterson
HOA
- Has HOA: Yes
- Amenities included: Management, Pool
- Services included: Storm Water Maintenance
- HOA fee: $59 monthly
- HOA name: Ammons Pittman
- HOA phone: 919-790-5350
Location
- Region: Youngsville
Financial & listing details
- Price per square foot: $251/sqft
- Tax assessed value: $150,000
- Annual tax amount: $907
- Date on market: 2/5/2026
- Listing agreement: Exclusive Right To Sell
- Listing terms: Cash,Conventional,FHA,VA Loan
- Road surface type: Asphalt
Estimated market value
$1,238,000
$1.18M - $1.30M
$4,019/mo
Price history
| Date | Event | Price |
|---|---|---|
| 7/21/2026 | Pending sale | $1,250,000$251/sqft |
Source:  Doorify MLS #10144787 Report a problem Doorify MLS #10144787 Report a problem | ||
| 2/5/2026 | Listed for sale | $1,250,000+1685.7%$251/sqft |
Source: Doorify MLS #10144787 Report a problem | ||
| 7/12/2023 | Sold | $70,000$14/sqft |
Source: Public Record Report a problem | ||
Public tax history
| Year | Property taxes | Tax assessment |
|---|---|---|
| 2025 | $907 +2% | $150,000 |
| 2024 | $890 +55.4% | $150,000 +130.8% |
| 2023 | $572 | $65,000 |
| 2022 | $572 | -- |
Find assessor info on the county website
Monthly payment
Est. payment
Payment breakdown
Explore the cost of this home by adjusting the details. Changes won't be saved.Climate risks
Neighborhood: 27596
Nearby schools
Schools provided by the listing agent
- Elementary: Franklin - Youngsville Elementary
- Middle: Franklin - Cedar Creek Middle
- High: Franklin - Franklinton High
Source: Doorify MLS. This data may not be complete. We recommend contacting the local school district to confirm school assignments for this home.
- $947,3004 bd4 ba3k sqft207 Red Cardinal Ct, Youngsville, NC 27596Off Market
- $520,0003 bd3 ba2.8k sqft109 Country Brook Ln, Youngsville, NC 27596Off Market
- $1,000,0004 bd4 ba3.7k sqft205 Red Cardinal Ct, Youngsville, NC 27596New Construction

- $335,0003 bd2 ba1.4k sqft113 Country Brook Ln, Youngsville, NC 27596Sold

Similar homes
- $1,299,0004 bd4 ba3.4k sqft30 Park Meadow Ln, Youngsville, NC 27596For Sale
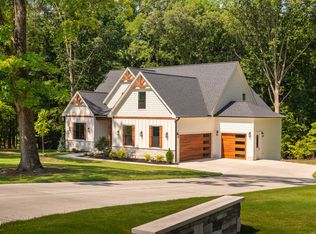
 MLS ID #10178800, Ruth Payne. Doorify MLS
 - $1,250,0004 bd6 ba3.9k sqft35 Chestnut Oak Dr, Youngsville, NC 27596New Construction
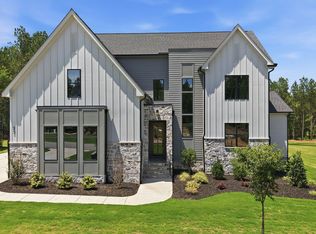 MLS ID #10134828, Jim Allen. Doorify MLS
 - $1,200,0004 bd5 ba3.5k sqft40 Cherry Bark Dr, Youngsville, NC 27596New Construction
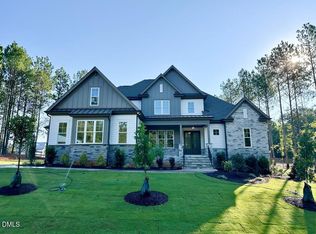 MLS ID #10179371, Jim Allen. Doorify MLS
 - $1,225,0004 bd4 ba3.8k sqft190 Cherry Bark Dr, Youngsville, NC 27596New Construction
 MLS ID #10124617, Jim Allen. Doorify MLS
 - $1,300,0004 bd4 ba3.8k sqft150 Cherry Bark Dr, Youngsville, NC 27596New ConstructionMLS ID #10163752, Jim Allen. Doorify MLS
- $1,350,0004 bd4 ba3.9k sqft30 Cherry Bark Dr, Youngsville, NC 27596New ConstructionMLS ID #10105266, Jim Allen. Doorify MLS
- $1,250,0004 bd5 ba3.3k sqft1219 Red Cedar Ct, Youngsville, NC 27596New ConstructionMLS ID #10144265, Meri Bailey. Doorify MLS
- $1,079,0004 bd4 ba3.6k sqft1208 Red Cedar Ct, Youngsville, NC 27596New ConstructionMLS ID #10180979, Janice Coleman. Doorify MLS
- $1,250,0004 bd5 ba3.8k sqft1005 Broyhill Hall Ct, Wake Forest, NC 27587New ConstructionMLS ID #10182322, Reid Maxwell Hunter. Doorify MLS
- $1,200,0004 bd4 ba4.3k sqft7540 Hasentree Club Dr, Wake Forest, NC 27587For SaleMLS ID #10184778, Kelly Huffstetler. Doorify MLS
- $1,050,0004 bd4 ba3.2k sqft20 Cherry Bark Dr, Youngsville, NC 27596New ConstructionMLS ID #10175320, Jim Allen. Doorify MLS
- $1,225,0004 bd4 ba3.5k sqftOak and Stone Custom Homes, Youngsville, NC 27596New ConstructionMLS ID #10154982, Beth McCormick. Doorify MLS
- $1,249,0004 bd6 ba3.9k sqft2108 Lowery Estates Ct, Wake Forest, NC 27587New ConstructionMLS ID #10142987, Nick Thagard. Doorify MLS
- $1,300,0004 bd4 ba3.2k sqft3974 Springfield Trl, Youngsville, NC 27596New ConstructionMLS ID #10155733, Dave Harney. Doorify MLS
- $960,0004 bd4 ba3.4k sqft15 Geranium Dr, Youngsville, NC 27596New ConstructionMLS ID #10182043, Jim Allen. Doorify MLS
- $1,025,0004 bd4 ba3.4k sqft1121 Dovefield Ln, Youngsville, NC 27596New ConstructionMLS ID #10117212, Jim Allen. Doorify MLS
- $1,300,0005 bd5 ba4.1k sqft2536 Rosslare Pond, Wendell, NC 27591New ConstructionMLS ID #10185063, Jim Allen. Doorify MLS
- $1,349,0004 bd5 ba3.9k sqft2104 Lowery Ests, Wake Forest, NC 27587New ConstructionMLS ID #10171148, Nick Thagard. Doorify MLS
- $899,9004 bd4 ba3.3k sqft15 Black Feather Lane, Youngsville, NC 27596New Construction
 MLS ID #100592667, Emily Rose Cooper, Market Leader Realty, LLC.. Hive MLS
 - $875,0004 bd4 ba3.3k sqft5905 Tranquil Cv, Youngsville, NC 27596New ConstructionMLS ID #10143901, Jim Allen. Doorify MLS
