Freshly updated and move-in ready, this 3-bedroom, 2-bath home offers a bright, functional layout with stylish finishes throughout. Fresh interior paint, new carpet, and updated light fixtures create a warm, inviting atmosphere, while the spacious living areas provide comfortable everyday living and entertaining space. The kitchen has been refreshed with updated cabinets, new quartz countertops, and brand-new stainless steel appliances including a range, microwave, and dishwasher. The bathrooms have also been thoughtfully refreshed with updated finishes for a clean, modern feel. Enjoy generously sized bedrooms, abundant natural light, and a peaceful backyard setting with mature trees and outdoor space perfect for relaxing or gathering with guests.
Under contract-show
$289,900
209 Red Oak Ct, Gastonia, NC 28052
3beds
1,284sqft
Single Family Residence
Built in 1996
0.32 Acres Lot
$283,600 Zestimate®
$226/sqft
$-- HOA
What's special
Stylish finishes throughoutAbundant natural lightUpdated light fixturesFresh interior paintWarm inviting atmosphereBright functional layoutUpdated cabinets
- 68 days |
- 108 |
- 6 |
Likely to sell faster than
Zillow last checked:
Listing updated:
Listed by:
Jacqueline Shaffer contracts@offerpad.com,
OfferPad Brokerage LLC
Source: Canopy MLS as distributed by MLS GRID,MLS#: 4381003
Facts & features
Interior
Bedrooms & bathrooms
- Bedrooms: 3
- Bathrooms: 2
- Full bathrooms: 2
- Main level bedrooms: 3
Primary bedroom
- Level: Main
Kitchen
- Level: Main
Living room
- Level: Main
Heating
- Forced Air
Cooling
- Central Air
Appliances
- Included: Dishwasher, Electric Range, Microwave
- Laundry: Inside, Laundry Closet
Features
- Has basement: No
Interior area
- Total structure area: 1,284
- Total interior livable area: 1,284 sqft
- Finished area above ground: 1,284
- Finished area below ground: 0
Property
Parking
- Total spaces: 2
- Parking features: Driveway, Attached Garage, Garage on Main Level
- Attached garage spaces: 2
- Has uncovered spaces: Yes
Features
- Levels: Two
- Stories: 2
Lot
- Size: 0.32 Acres
- Features: Cul-De-Sac
Details
- Parcel number: 145515
- Zoning: R1
- Special conditions: Standard
Construction
Type & style
- Home type: SingleFamily
- Property subtype: Single Family Residence
Materials
- Foundation: Crawl Space
Condition
- New construction: No
- Year built: 1996
Utilities & green energy
- Sewer: Septic Installed
- Water: Shared Well
Community & HOA
Community
- Subdivision: Hickory Creek
Location
- Region: Gastonia
Financial & listing details
- Price per square foot: $226/sqft
- Tax assessed value: $274,400
- Annual tax amount: $1,959
- Date on market: 5/14/2026
- Cumulative days on market: 68 days
- Listing terms: Cash,Conventional,VA Loan
- Road surface type: Concrete, Paved
Estimated market value
$283,600
$269,000 - $298,000
$1,801/mo
Price history
| Date | Event | Price |
|---|---|---|
| 5/14/2026 | Listed for sale | $289,900+25%$226/sqft |
Source:  Canopy MLS as distributed by MLS GRID #4381003 Report a problem Canopy MLS as distributed by MLS GRID #4381003 Report a problem | ||
| 4/7/2026 | Sold | $232,000$181/sqft |
Source: Public Record Report a problem | ||
Public tax history
| Year | Property taxes | Tax assessment |
|---|---|---|
| 2025 | $1,959 | $274,400 |
| 2024 | $1,959 +2.7% | $274,400 |
| 2023 | $1,907 +33.2% | $274,400 +76.3% |
| 2022 | $1,432 -0.3% | $155,600 |
| 2021 | $1,436 +11.2% | $155,600 |
| 2020 | $1,291 -11% | $155,600 |
| 2019 | $1,452 +20.7% | $155,600 +26.1% |
| 2018 | $1,203 | $123,368 |
| 2017 | $1,203 | $123,368 |
| 2016 | $1,203 | $123,368 +0.4% |
| 2014 | $1,203 | $122,855 |
| 2012 | -- | $122,855 |
| 2011 | -- | $122,855 |
| 2010 | -- | $122,855 |
| 2009 | -- | $122,855 |
| 2008 | -- | $122,855 +6% |
| 2007 | -- | $115,870 |
| 2006 | -- | $115,870 |
| 2005 | -- | $115,870 |
| 2004 | -- | $115,870 |
| 2003 | -- | $115,870 |
| 2002 | -- | $115,870 +26.4% |
| 2001 | -- | $91,700 +1.6% |
| 2000 | -- | $90,300 |
Find assessor info on the county website
Monthly payment
Est. payment
Payment breakdown
Explore the cost of this home by adjusting the details. Changes won't be saved.Climate risks
Neighborhood: 28052
Nearby schools
GreatSchools rating
- 5/10Chapel Grove Elementary SchoolGrades: PK-5Distance: 0.8 mi
- 2/10Southwest Middle SchoolGrades: 6-8Distance: 2.5 mi
- 2/10Hunter Huss High SchoolGrades: 9-12Distance: 3.1 mi
- $272,4003 bd2 ba1.3k sqft213 Red Oak Ct, Gastonia, NC 28052Off Market
- $301,3003 bd2 ba1.3k sqft205 Red Oak Ct, Gastonia, NC 28052Off Market
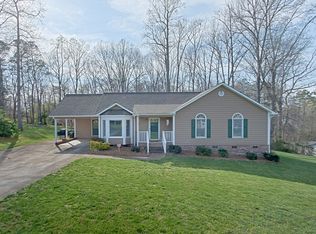
- $20,0001.09 Acres214 Red Oak Ct, Gastonia, NC 28052Off Market
- $246,6003 bd2 ba1.2k sqft201 Red Oak Ct, Gastonia, NC 28052Off Market
- $300,0003 bd2 ba1.2k sqft210 Red Oak Ct, Gastonia, NC 28052Off Market
- $292,6003 bd2 ba1.2k sqft206 Red Oak Ct, Gastonia, NC 28052Off Market
- $260,3003 bd2 ba1.2k sqft115 Red Oak Ct, Gastonia, NC 28052Off Market
- $289,2003 bd2 ba1.3k sqft202 Red Oak Ct, Gastonia, NC 28052Off Market
A local agent can set up tours, give advice and negotiate with sellers.
Similar homes
- $279,0003 bd2 ba1.4k sqft5719 Lewis Rd, Gastonia, NC 28052For Sale

 MLS ID #4391526, Angie Miller, Genesis Realty Company. Canopy MLS as distributed by MLS GRID
 - $289,5003 bd2 ba1.4k sqft504 Carson Rd, Gastonia, NC 28052For Sale
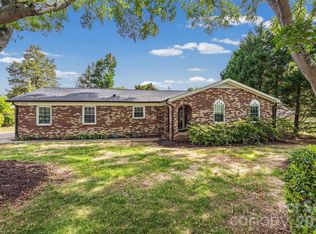 MLS ID #4377529, Jessica Ward, Howard Hanna Allen Tate Lake Wylie. Canopy MLS as distributed by MLS GRID
 - $279,9003 bd2 ba1.3k sqft1722 Hartford Dr, Gastonia, NC 28052For Sale
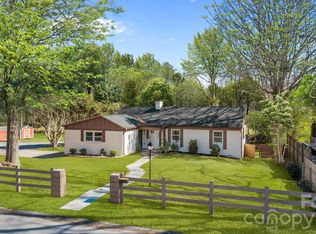 MLS ID #4355562, Brandon Kauffman, Northstar Real Estate, LLC. Canopy MLS as distributed by MLS GRID
 - $248,0003 bd2 ba1.2k sqft4307 Freeport Dr, Gastonia, NC 28052For Sale
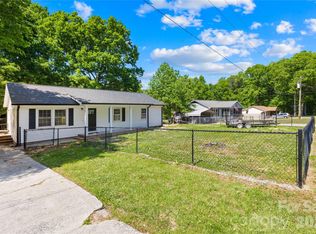 MLS ID #4373446, Brad Czecholinski, SGR Realty. Canopy MLS as distributed by MLS GRID
 - $275,0003 bd2 ba1k sqft635 Johns Ln, Gastonia, NC 28052For SaleMLS ID #4387608, David Jordan, Keller Williams South Park. Canopy MLS as distributed by MLS GRID
- $270,0003 bd2 ba1.4k sqft2509 Gardner St, Gastonia, NC 28056For SaleMLS ID #4387346, Dominique Hill, Fathom Realty NC LLC. Canopy MLS as distributed by MLS GRID
- $320,0003 bd2 ba1.5k sqft757 Willow Creek Dr, Gastonia, NC 28054For SaleMLS ID #4398894, Betsy Brown, Howard Hanna Allen Tate Gastonia. Canopy MLS as distributed by MLS GRID
- $205,9003 bd1 ba963 sqft723 Vancouver Ln, Gastonia, NC 28052For SaleMLS ID #4384860, Gregory Faulcon, Faulcon & Associates Real Estate. Canopy MLS as distributed by MLS GRID
- $315,0003 bd2 ba1.2k sqft509 Kittiewake Ln, Clover, SC 29710For SaleMLS ID #4383859, Melanie Wilson, Keller Williams Connected. Canopy MLS as distributed by MLS GRID
- $326,9003 bd2 ba1.5k sqft865 Highway 161 N, Clover, SC 29710For SaleMLS ID #4386890, Bryan Killian, Piedmont Carolinas Realty, Inc.. Canopy MLS as distributed by MLS GRID
- $299,0003 bd2 ba1.2k sqft2693 Salem Church Rd, Lincolnton, NC 28092For SaleMLS ID #4395437, Roxy Kraemer, Coldwell Banker Realty. Canopy MLS as distributed by MLS GRID
- $324,9004 bd2 ba1.8k sqft711 King Arthur Dr, Gastonia, NC 28056For SaleMLS ID #4392426, Jay White, Keller Williams Ballantyne Area. Canopy MLS as distributed by MLS GRID
- $270,0003 bd2 ba1.3k sqft110 Wells St, Kings Mountain, NC 28086For SaleMLS ID #4341383, Michael Clay, Charlotte Real Estate Experts. Canopy MLS as distributed by MLS GRID
- $220,9003 bd1 ba897 sqft722 S Weldon St, Gastonia, NC 28052For SaleMLS ID #4362397, Minerva Santos, United Real Estate-Queen City. Canopy MLS as distributed by MLS GRID
- $331,9003 bd3 ba1.8k sqft3922 Northerly Island Ct, Gastonia, NC 28056For SaleMLS ID #4394694, Tony Patel, Tony Patel Realty LLC. Canopy MLS as distributed by MLS GRID
- $299,0003 bd3 ba1.7k sqft1002 Ramseur Rd, Bessemer City, NC 28016For SaleMLS ID #4399447, Renee Cook Drum, Weichert, Realtors - Team Metro. Canopy MLS as distributed by MLS GRID
- $199,9002 bd1 ba935 sqft240 Nila Dawn Ave, Gastonia, NC 28052For SaleMLS ID #4387115, Bryan Killian, Piedmont Carolinas Realty, Inc.. Canopy MLS as distributed by MLS GRID
- $240,0003 bd2 ba1.1k sqft1919 Oak Hollow Rd, Gastonia, NC 28054For SaleMLS ID #4359199, Yer Yang, EXP Realty LLC Mooresville. Canopy MLS as distributed by MLS GRID
- $299,9003 bd2 ba1.3k sqft302 Hunter St, York, SC 29745New ConstructionMLS ID #4405475, Tyler DiPretoro, Fathom Realty NC LLC. Canopy MLS as distributed by MLS GRID
- $199,0003 bd1 ba945 sqft4309 Grier St, Gastonia, NC 28056For SaleMLS ID #4390388, Pablo Andino, DASH Carolina. Canopy MLS as distributed by MLS GRID
