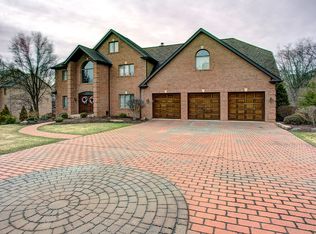
Nestled on a spectacular ½-acre homesite, this stately residence offers luxurious living inside and out with resort-style amenities designed for entertaining and everyday enjoyment. The incredible outdoor living space features a covered patio with fireplace and TV hookups, creating the perfect setting for year-round gatherings, while the private putting green with net delivers a true country club experience right at home. Irrigation system throughout the yard front and rear keep the yard looking lush and green all summer.
A stunning stained-glass front entry door welcomes you into the grand open foyer highlighted by a dramatic double staircase and elegant ceramic flooring that seamlessly flows through the kitchen and family room. Just off the entry, the sophisticated study is outfitted with floor-to-ceiling cherry built-in cabinetry and etched glass French doors, creating an impressive home office or library retreat.
The formal dining room showcases timeless craftsmanship with extensive crown molding, wainscoting, chair rail detailing, and rich maple hardwood flooring—an elegant backdrop for hosting memorable dinners and celebrations.
Designed for the culinary enthusiast, the chef’s kitchen is loaded with premium features including granite countertops, subway tile ceramic backsplash, pull-out cabinetry with spice rack, oversized island with six-burner gas cooktop, wet bar area, trash compactor, and top-tier KitchenAid appliances including a Sub-Zero refrigerator and separate beverage refrigerator. The kitchen opens directly to the spacious family room where a striking gas fireplace with granite surround and custom built-ins serves as the focal point, all overlooking the breathtaking outdoor patio space.
Convenience abounds with a first-floor laundry room complete with laundry chute, oversized three-car garage, with painted floor, additional attic storage and expansive driveway providing ample parking for family and guests.
Upstairs, a hardwood staircase leads to the luxurious owner’s suite featuring two enormous walk-in closets and a spa-inspired bath with marble flooring, double quartz vanity, standalone soaking tub, and porcelain-tiled shower. Three additional generously sized bedrooms offer abundant closet space and comfort.
The third floor provides exceptional flexibility with additional recreational or bedroom space complete with skylights, attic eave storage, and a full bath featuring a steam shower with ceramic seating—ideal for guests, fitness, or relaxation.
The finished lower level expands the home’s entertaining capabilities with a stunning stone bar area featuring a built-in refrigerator and tap system, plus a floor-to-ceiling stone gas fireplace with raised hearth that creates a warm and inviting atmosphere for game days, movie nights, or casual gatherings. Also convenient powder room.
This extraordinary home masterfully blends timeless elegance, modern luxury, and exceptional entertaining spaces both inside and out.
Sold for $1,012,501
$1,012,501
209 Redwood Dr, Venetia, PA 15367
5beds
3,863sqft
Single Family Residence
Built in 1993
0.5 Acres Lot
$1,000,000 Zestimate®
$262/sqft
$4,104 Estimated rent
Home value
$1,000,000
$950,000 - $1.05M
$4,104/mo
Zestimate® history
Owner options
List your home for rent
$4,104/mo
Rent Zestimate®
Find your next renter with Zillow Rental Manager. Plus, with online applications, you can quickly screen prospective tenants – for free.
$4,104/mo
Rent Zestimate®
Refinance and save
$6,576/mo
Est. payment
Refinancing to a lower rate could help reduce your monthly payments and save thousands over the life of the loan.
$6,576/mo
Est. payment
Explore your selling options
Work with a Zillow partner agent
Leverage their expertise and Zillow's premium Showcase listings to get your home seen by more buyers.
Get startedList with your own agent
Get your home in front of millions of buyers by listing it on Zillow.
Learn how to do itSell it yourself
Take full control of how buyers see your home on Zillow by listing For Sale by Owner (FSBO).
List your homeWhat's special
Grand open foyerBreathtaking outdoor patio spaceElegant ceramic flooringDramatic double staircaseIncredible outdoor living spaceHardwood staircaseStained-glass front entry door
Zillow last checked:
Listing updated:
Listed by:
Kathleen Cooper 724-941-9400,
Keller Williams Realty
Bought with:
Catalina Pagnotta, RS353829
RE/MAX SELECT REALTY
Source: WPMLS,MLS#: 1755327 Originating MLS: West Penn Multi-List
Originating MLS: West Penn Multi-ListFacts & features
Interior
Bedrooms & bathrooms
- Bedrooms: 5
- Bathrooms: 5
- Full bathrooms: 3
- 1/2 bathrooms: 2
Primary bedroom
- Level: Upper
- Dimensions: 16x16
Bedroom 2
- Level: Upper
- Dimensions: 16x12
Bedroom 3
- Level: Upper
- Dimensions: 10x12
Bedroom 4
- Level: Upper
- Dimensions: 14x13
Bedroom 5
- Level: Upper
- Dimensions: 16x10
Bonus room
- Level: Upper
- Dimensions: 16x32
Den
- Level: Main
- Dimensions: 14x13
Dining room
- Level: Main
- Dimensions: 14x13
Entry foyer
- Level: Main
- Dimensions: 12x11
Family room
- Level: Main
- Dimensions: 15x19
Game room
- Level: Lower
- Dimensions: 39x35
Kitchen
- Level: Main
- Dimensions: 18x14
Laundry
- Level: Main
- Dimensions: 8x6
Heating
- Forced Air, Gas
Cooling
- Central Air
Appliances
- Included: Some Gas Appliances, Dishwasher, Disposal, Microwave, Refrigerator, Stove
Features
- Kitchen Island, Pantry, Window Treatments
- Flooring: Ceramic Tile, Hardwood, Carpet
- Windows: Multi Pane, Screens, Window Treatments
- Basement: Finished,Interior Entry
- Number of fireplaces: 2
- Fireplace features: Gas
Interior area
- Total structure area: 3,863
- Total interior livable area: 3,863 sqft
Property
Parking
- Total spaces: 3
- Parking features: Attached, Garage, Garage Door Opener
- Has attached garage: Yes
Features
- Levels: Two
- Stories: 2
- Pool features: None
Lot
- Size: 0.5 Acres
- Dimensions: 0.502
Details
- Parcel number: 5400021500001400
Construction
Type & style
- Home type: SingleFamily
- Architectural style: Colonial,Two Story
- Property subtype: Single Family Residence
Materials
- Brick
- Roof: Asphalt
Condition
- Resale
- Year built: 1993
Utilities & green energy
- Sewer: Public Sewer
- Water: Public
Community & HOA
Location
- Region: Venetia
Financial & listing details
- Price per square foot: $262/sqft
- Tax assessed value: $437,400
- Annual tax amount: $9,037
- Date on market: 5/26/2026
Price history
| Date | Event | Price |
|---|---|---|
| 7/1/2026 | Sold | $1,012,501-3.6%$262/sqft |
Source:  WPMLS #1755327 Report a problem WPMLS #1755327 Report a problem | ||
| 6/24/2026 | Pending sale | $1,050,000$272/sqft |
Source: WPMLS #1755327 Report a problem | ||
| 5/30/2026 | Contingent | $1,050,000$272/sqft |
Source: WPMLS #1755327 Report a problem | ||
| 5/26/2026 | Listed for sale | $1,050,000$272/sqft |
Source: WPMLS #1755327 Report a problem | ||
Public tax history
| Year | Property taxes | Tax assessment |
|---|---|---|
| 2025 | $8,529 | $437,400 |
| 2024 | $8,529 | $437,400 |
| 2023 | $8,529 +4.2% | $437,400 |
| 2022 | $8,184 +0.4% | $437,400 |
| 2021 | $8,150 +4.3% | $437,400 |
| 2020 | $7,813 +635.1% | $437,400 |
| 2018 | $1,063 +1317.6% | $437,400 |
| 2017 | $75 | $437,400 +619.2% |
| 2016 | -- | $60,815 |
| 2015 | -- | $60,815 |
| 2014 | $1,514 | $60,815 |
| 2013 | $1,514 | $60,815 |
| 2012 | -- | $60,815 |
| 2011 | -- | $60,815 |
| 2010 | -- | $60,815 |
| 2009 | -- | $60,815 |
| 2008 | -- | $60,815 |
| 2007 | -- | $60,815 |
| 2006 | -- | $60,815 |
| 2005 | -- | $60,815 |
| 2004 | -- | $60,815 |
| 2003 | -- | $60,815 |
| 2002 | -- | $60,815 |
| 2000 | -- | $60,815 |
Find assessor info on the county website
Neighborhood: 15367
Nearby homes
- $39,600-- bd-- ba-- sqft209 Redwood Dr, Venetia, PA 15367Off Market
- $693,4004 bd3 ba3.3k sqft211 Redwood Dr, Venetia, PA 15367Off Market

- $717,8004 bd5 ba3k sqft207 Redwood Dr, Venetia, PA 15367Off Market
- $688,5004 bd3 ba-- sqft210 Redwood Drive, Venetia, PA 15367Off Market
- $705,1004 bd3 ba3k sqft107 Horizon Dr, Venetia, PA 15367Off Market
- $691,9004 bd3 ba3k sqft109 Horizon Dr, Venetia, PA 15367Off Market
- $747,1004 bd3 ba3k sqft203 Redwood Dr, Venetia, PA 15367Off Market
- $711,8004 bd2 ba3.5k sqft213 Redwood Dr, Venetia, PA 15367Off Market
Nearby schools
GreatSchools rating
- 8/10Mcmurray El SchoolGrades: 4-5Distance: 0.7 mi
- 8/10Peters Twp Middle SchoolGrades: 6-8Distance: 2.9 mi
- 9/10Peters Twp High SchoolGrades: 9-12Distance: 2 mi
Schools provided by the listing agent
- District: Peters Twp
Source: WPMLS. This data may not be complete. We recommend contacting the local school district to confirm school assignments for this home.


Get pre-qualified for a loan
At Zillow Home Loans, we can pre-qualify you in as little as 5 minutes with no impact to your credit score.An equal housing lender. NMLS #10287.
Sell for more on Zillow
Get a Zillow Showcase℠ listing at no additional cost and you could sell for .
$1,000,000
2% more
+$20,000
With Zillow Showcase(estimated)
$1,020,000
- Pennsylvania
- Washington County
- Venetia
- 15367
- 209 Redwood Dr
Nearby cities
Nearby zip codes
Other Venetia Topics
