Step into unparalleled luxury in the heart of the Regency at Yardley, an exclusive 55+ community. This stunning Farmington Eastern Shore model home is designed for comfort and elegance, offering 3 spacious bedrooms and 3.5 beautifully appointed bathrooms. With ample space for all your cherished furnishings, this home provides the perfect blend of style and practicality. Set on a desirable corner lot, the property offers off-street parking and is just moments from the clubhouse, giving you easy access to all the fantastic community amenities. From the moment you enter, you’ll be captivated by the gleaming hard wood floors. The formal dining room, perfect for entertaining during holiday gatherings, adds a touch of elegance and charm. The gourmet kitchen is a true centerpiece, featuring an abundance of cabinetry, luxurious granite countertops, and a stylish coordinating backsplash. High-end stainless-steel appliances, combined with a convenient breakfast bar, make this kitchen as functional as it is beautiful—ideal for morning coffee or a quick meal before starting the day. Opening to the bright and airy great room, this space is flooded with natural light from numerous windows, offering a serene view of the oversized outdoor pavers patio through the door with its transom window . The main-floor primary suite is a private oasis, complete with a tray ceiling, a spacious walk-in closet, and a luxurious en-suite bathroom that features both a stall shower and a soaking tub. Also located on the main floor is an oversized second bedroom/office, a full bathroom, and a well-appointed laundry room, offering convenience and flexibility for your lifestyle. Upstairs, the loft area creates a stunning bridge overlooking the great room below. It connects to a third bedroom, another full bathroom, and a generous storage room, fully shelved to meet all your organizational needs. The finished basement is a true entertainment hub. One section is designed for recreation, while the other boasts a custom-built bar area with a dishwasher, ice maker and combo microwave/convection oven. The cozy ambiance makes it the perfect spot for both relaxing and hosting friends and family. This home is outfitted with plantation shutters throughout, has a whole house back-up generator and a 240 volt electrical connection for an EV charging system in the garage. Air conditioning and Heat replaced 2024. Living in the Regency at Yardley means more than just a beautiful home, it’s about a lifestyle. The newly renovated clubhouse offers top-tier amenities, including a fully equipped gym, indoor and outdoor pools, and a variety of social activities such as games, lectures, and more. Let someone else handle the lawn care and snow removal while you focus on relaxation and enjoyment. Whether you're playing canasta, mah-jong, socializing with neighbors, or simply savoring the peaceful surroundings, this community has it all. This home is ready to provide the perfect setting for your next chapter. Come experience the lifestyle you deserve.
Sold for $950,000
$950,000
209 Regency Blvd, Morrisville, PA 19067
3beds
2,616sqft
Single Family Residence
Built in 2013
-- sqft lot
$982,800 Zestimate®
$363/sqft
$4,674 Estimated rent
Home value
$982,800
$914,000 - $1.06M
$4,674/mo
Zestimate® history
Owner options
List your home for rent
$4,674/mo
Rent Zestimate®
Find your next renter with Zillow Rental Manager. Plus, with online applications, you can quickly screen prospective tenants – for free.
$4,674/mo
Rent Zestimate®
Refinance and save
$6,693/mo
Est. payment
Refinancing to a lower rate could help reduce your monthly payments and save thousands over the life of the loan.
$6,693/mo
Est. payment
Explore your selling options
Work with a Zillow partner agent
Leverage their expertise and Zillow's premium Showcase listings to get your home seen by more buyers.
Get startedList with your own agent
Get your home in front of millions of buyers by listing it on Zillow.
Learn how to do itSell it yourself
Take full control of how buyers see your home on Zillow by listing For Sale by Owner (FSBO).
List your homeWhat's special
Zillow last checked:
Listing updated:
Listed by:
Nadine Simantov 215-858-2068,
Keller Williams Real Estate-Langhorne,
Listing Team: Nadine Simantov And Company
Bought with:
Mary Camp, 2439377
SERHANT PENNSYLVANIA LLC
Source: Bright MLS,MLS#: PABU2089166
Facts & features
Interior
Bedrooms & bathrooms
- Bedrooms: 3
- Bathrooms: 4
- Full bathrooms: 3
- 1/2 bathrooms: 1
- Main level bathrooms: 2
- Main level bedrooms: 2
Rooms
- Room types: Dining Room, Primary Bedroom, Bedroom 2, Bedroom 3, Kitchen, Game Room, Great Room, Laundry, Loft, Other, Storage Room, Media Room, Primary Bathroom, Full Bath
Primary bedroom
- Level: Main
- Area: 260 Square Feet
- Dimensions: 20 x 13
Bedroom 2
- Level: Main
- Area: 190 Square Feet
- Dimensions: 19 x 10
Bedroom 3
- Level: Upper
- Area: 132 Square Feet
- Dimensions: 12 x 11
Primary bathroom
- Level: Main
Dining room
- Level: Main
- Area: 154 Square Feet
- Dimensions: 14 x 11
Other
- Level: Upper
Other
- Level: Main
Game room
- Level: Lower
- Area: 247 Square Feet
- Dimensions: 19 x 13
Game room
- Level: Lower
- Area: 196 Square Feet
- Dimensions: 14 x 14
Great room
- Level: Main
- Area: 450 Square Feet
- Dimensions: 25 x 18
Kitchen
- Level: Main
- Area: 143 Square Feet
- Dimensions: 13 x 11
Laundry
- Level: Main
Loft
- Level: Upper
- Area: 308 Square Feet
- Dimensions: 22 x 14
Media room
- Level: Lower
- Area: 486 Square Feet
- Dimensions: 27 x 18
Other
- Level: Lower
- Area: 192 Square Feet
- Dimensions: 16 x 12
Storage room
- Level: Upper
- Area: 96 Square Feet
- Dimensions: 12 x 8
Heating
- Forced Air, Natural Gas
Cooling
- Central Air, Electric
Appliances
- Included: Microwave, Cooktop, Dishwasher, Disposal, Dryer, Oven/Range - Gas, Refrigerator, Stainless Steel Appliance(s), Washer, Gas Water Heater
- Laundry: Main Level, Laundry Room
Features
- Bathroom - Stall Shower, Bathroom - Tub Shower, Bathroom - Walk-In Shower, Built-in Features, Entry Level Bedroom, Family Room Off Kitchen, Formal/Separate Dining Room, Kitchen - Gourmet, Pantry, Primary Bath(s), Recessed Lighting, Sound System, Walk-In Closet(s), Bar, 9'+ Ceilings
- Flooring: Hardwood, Carpet, Wood
- Windows: Window Treatments
- Basement: Finished
- Has fireplace: No
Interior area
- Total structure area: 2,616
- Total interior livable area: 2,616 sqft
- Finished area above ground: 2,616
- Finished area below ground: 0
Property
Parking
- Total spaces: 4
- Parking features: Garage Faces Front, Garage Door Opener, Built In, Inside Entrance, Asphalt, Attached, Driveway
- Attached garage spaces: 2
- Uncovered spaces: 2
Accessibility
- Accessibility features: None
Features
- Levels: Two
- Stories: 2
- Patio & porch: Patio
- Exterior features: Sidewalks, Street Lights
- Pool features: Community
Lot
- Features: Corner Lot, Front Yard, Wooded
Details
- Additional structures: Above Grade, Below Grade
- Parcel number: 20032157
- Zoning: R4
- Zoning description: Residential
- Special conditions: Standard
- Other equipment: None
Construction
Type & style
- Home type: SingleFamily
- Architectural style: Villa,Colonial
- Property subtype: Single Family Residence
Materials
- Frame
- Foundation: Block, Concrete Perimeter
- Roof: Pitched,Shingle
Condition
- Excellent
- New construction: No
- Year built: 2013
Details
- Builder model: Farmington Eastern Shore
- Builder name: Toll
Utilities & green energy
- Sewer: Public Sewer
- Water: Public
Community & HOA
Community
- Features: Pool
- Senior community: Yes
- Subdivision: Regency At Yardley
HOA
- Has HOA: Yes
- Amenities included: Billiard Room, Clubhouse, Fitness Center, Game Room, Meeting Room, Party Room, Indoor Pool, Pool, Recreation Facilities, Retirement Community
- Services included: Common Area Maintenance, Maintenance Grounds, Pool(s), Recreation Facility, Snow Removal, Trash
- HOA fee: $414 monthly
- HOA name: REGENCY AT YARDLEY
Location
- Region: Morrisville
- Municipality: LOWER MAKEFIELD TWP
Financial & listing details
- Price per square foot: $363/sqft
- Tax assessed value: $62,780
- Annual tax amount: $15,359
- Date on market: 3/26/2025
- Listing agreement: Exclusive Right To Sell
- Inclusions: Washer, Dryer, Refrigerator- As Is Condition. Desk In Loft, Garage Cabinets, Tv & Mirror In Bedroom 2, Elliptical In Basement.
- Ownership: Fee Simple
- Road surface type: Black Top
Price history
| Date | Event | Price |
|---|---|---|
| 7/18/2025 | Sold | $950,000$363/sqft |
Source:  Bright MLS #PABU2089166 Report a problem Bright MLS #PABU2089166 Report a problem | ||
| 4/14/2025 | Pending sale | $950,000$363/sqft |
Source: Bright MLS #PABU2089166 Report a problem | ||
| 3/31/2025 | Contingent | $950,000$363/sqft |
Source: Bright MLS #PABU2089166 Report a problem | ||
| 3/26/2025 | Listed for sale | $950,000+29.2%$363/sqft |
Source: Bright MLS #PABU2089166 Report a problem | ||
| 8/27/2013 | Sold | $735,251$281/sqft |
Source: Public Record Report a problem | ||
Public tax history
| Year | Property taxes | Tax assessment |
|---|---|---|
| 2026 | $16,238 +4.1% | $62,780 |
| 2025 | $15,604 +0.8% | $62,780 |
| 2024 | $15,485 +9.7% | $62,780 |
| 2023 | $14,120 +2.2% | $62,780 |
| 2022 | $13,814 +1.6% | $62,780 |
| 2021 | $13,594 | $62,780 |
| 2020 | $13,594 +3.8% | $62,780 |
| 2018 | $13,091 +4.4% | $62,780 |
| 2017 | $12,538 | $62,780 |
| 2016 | $12,538 | $62,780 |
| 2015 | -- | $62,780 |
| 2014 | -- | $62,780 |
Find assessor info on the county website
Neighborhood: 19067
Nearby homes
- $1,124,4003 bd3 ba2.7k sqft213 Regency Blvd, Yardley, PA 19067Off Market
- $720,5002 bd2 ba1.8k sqft217 Regency Blvd, Yardley, PA 19067Off Market
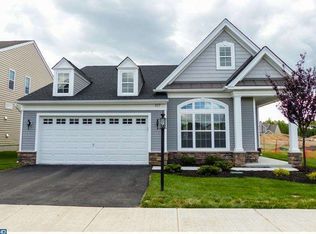
- $765,5003 bd2 ba1.9k sqft1740 Renaissance Blvd, Yardley, PA 19067Off Market
- $763,9003 bd2 ba2.8k sqft1720 Buchannan Way, Yardley, PA 19067Off Market
- $759,7003 bd3 ba2.5k sqft233 Regency Blvd, Morrisville, PA 19067Off Market
- $902,0003 bd2 ba2.9k sqft1731 Renaissance Blvd, Yardley, PA 19067Off Market
- $953,0003 bd3 ba2.5k sqft1727 Renaissance Blvd, Yardley, PA 19067Off Market
- $869,9003 bd3 ba2.3k sqft1721 Buchannan Way, Yardley, PA 19067Off Market
Nearby schools
GreatSchools rating
- 6/10Eleanor Roosevelt El SchoolGrades: K-5Distance: 2.4 mi
- 6/10William Penn Middle SchoolGrades: 6-8Distance: 2.3 mi
- 7/10Pennsbury High SchoolGrades: 9-12Distance: 2.7 mi
Schools provided by the listing agent
- Elementary: Afton
- Middle: William Penn
- High: Pennsbury
- District: Pennsbury
Source: Bright MLS. This data may not be complete. We recommend contacting the local school district to confirm school assignments for this home.
Get a cash offer in 3 minutes
Find out how much your home could sell for in as little as 3 minutes with a no-obligation cash offer.
Estimated market value
$982,800
Get a cash offer in 3 minutes
Find out how much your home could sell for in as little as 3 minutes with a no-obligation cash offer.
Estimated market value
$982,800
- Pennsylvania
- Bucks County
- Yardley
- 19067
- 209 Regency Blvd
