Skip main navigation
Closed
  • $279,000

    209 Remington Place Blvd, Dallas, GA 30157

    3beds
    1,412sqft
    Single Family Residence, Residential
    Built in 2005
    9,583.2 Square Feet Lot
    $278,000 Zestimate®
    $198/sqft
    $1,814 Estimated rent

    Home value

    $278,000

    $247,000 - $311,000

    $1,814/mo

    Zestimate® history
    Loading
    Loading...

    Owner options

    List your home for rent

    $1,814/mo

    Rent Zestimate®

    Find your next renter with Zillow Rental Manager. Plus, with online applications, you can quickly screen prospective tenants – for free.

    Learn more

    $1,814/mo

    Rent Zestimate®

    Refinance and save

    $1,772/mo

    Est. payment

    Refinancing to a lower rate could help reduce your monthly payments and save thousands over the life of the loan.

    See today's rates

    $1,772/mo

    Est. payment

    Explore your selling options

    Work with a Zillow partner agent

    Leverage their expertise and Zillow's premium Showcase listings to get your home seen by more buyers.

    Get started

    List with your own agent

    Get your home in front of millions of buyers by listing it on Zillow.

    Learn how to do it

    Sell it yourself

    Take full control of how buyers see your home on Zillow by listing For Sale by Owner (FSBO).

    List your home

    What's special

    Refined door hardwareBeautifully reimagined single-level ranchDesigner lightingNewer roofNew water heaterNew hvac systemElegant landscaping
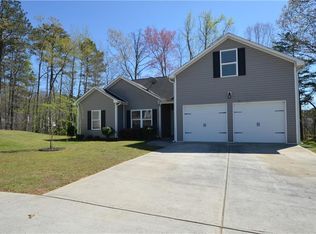
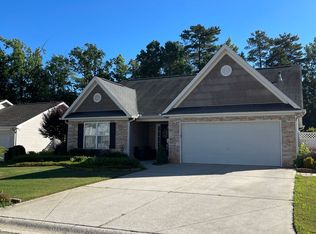
    In Remington Place, where sidewalks invite evening strolls and the rhythm of life feels both easy and connected, this beautifully reimagined single-level ranch unfolds like a hidden gem polished to near-new perfection. Lovingly maintained by an exceptionally meticulous homeowner who spared no expense, this 3-bedroom, 2-bath residence with over 1,400 square feet offers the rare ease of ranch living with the primary bedroom on the main, an effortless layout designed for comfort, convenience, and low-maintenance luxury. From the moment you arrive, the elegant landscaping and inviting curb appeal set the tone for what awaits inside. Beyond the front entry, fresh interior paint, luxury vinyl flooring throughout, designer lighting, refined door hardware, and stylish ceiling fans create a crisp, cohesive interior that feels more like new construction than resale. The living spaces are warm and welcoming, anchored by a fireplace and thoughtfully connected to the kitchen and dining areas for everyday living and easy entertaining. The kitchen and utility spaces continue the home’s story of thoughtful renewal with a new appliance suite, new washer and dryer, smart WiFi thermostats, whole-home air purification, whole-home surge protection, a Vivint smart security system, and major system updates that bring true peace of mind, including a new HVAC system, new water heater, and newer roof. The primary suite feels like a private retreat, complete with a spa-inspired soaking tub and beautifully updated finishes, while the secondary bedrooms and baths echo the same care and polish throughout. Step outside and the magic continues with a porch and patio overlooking a fenced backyard, elegant drainage improvements, and grounds designed to feel serene, usable, and easy to enjoy season after season. Just beyond the property, the lifestyle is every bit as compelling. Remington Place enjoys close access to the Silver Comet Trail and the Dallas Trailhead, a beloved paved trail system stretching through Paulding County for walking, running, and cycling. Nearby Sara Babb Park offers courts, fields, and recreation, while Downtown Dallas brings local flavor and charm with destinations such as the historic Dallas Theater, the Paulding County Historical Society & Museum, Dallas Grill on Main, Sal’s Pizza, Good Stuff Coffeehouse, and Vintage Wine Bar. The area also offers convenient access to local schools including Allgood Elementary, Herschel Jones Middle, and Paulding County High, with downtown Dallas only minutes away for dining, shopping, and community events. This is the kind of home that makes daily life feel lighter, easier, and just a little more enchanted.

    Zillow last checked:

    Listing updated:

    Listing Provided by:

    Rolando Flores,

    Atlanta Communities 770-765-6591,

    Lee Fuller,

    Atlanta Communities

    Bought with:

    Mark Sandidge, 436578

    The Agency Atlanta Metro

    Source: FMLS GA,MLS#: 7733267MLS Logo

    Facts & features

    Interior

    Bedrooms & bathrooms
    • Bedrooms: 3
    • Bathrooms: 2
    • Full bathrooms: 2
    • Main level bathrooms: 2
    • Main level bedrooms: 3
    Primary bedroom
    • Features: Master on Main, Roommate Floor Plan
    • Level: Master on Main, Roommate Floor Plan
    Bedroom
    • Features: Master on Main, Roommate Floor Plan
    Primary bathroom
    • Features: Double Vanity, Separate Tub/Shower, Soaking Tub
    Dining room
    • Features: Open Concept
    Kitchen
    • Features: Breakfast Bar, Cabinets Stain, Eat-in Kitchen, Pantry, View to Family Room
    Heating
    • Central, ENERGY STAR Qualified Equipment, Forced Air, Natural Gas
    Cooling
    • Ceiling Fan(s), Central Air, ENERGY STAR Qualified Equipment, Heat Pump
    Appliances
    • Included: Dishwasher, Disposal, Dryer, ENERGY STAR Qualified Appliances, Gas Oven, Gas Range, Gas Water Heater, Microwave, Range Hood, Refrigerator, Self Cleaning Oven, Washer
    • Laundry: In Kitchen, Laundry Closet, Main Level
    Features
    • Double Vanity, Entrance Foyer, High Ceilings 9 ft Main, High Speed Internet, Tray Ceiling(s), Walk-In Closet(s)
    • Flooring: Luxury Vinyl
    • Windows: Bay Window(s), Double Pane Windows, Insulated Windows
    • Basement: None
    • Number of fireplaces: 1
    • Fireplace features: Gas Log, Gas Starter, Great Room
    • Common walls with other units/homes: No Common Walls
    Interior area
    • Total structure area: 1,412
    • Total interior livable area: 1,412 sqft
    • Finished area above ground: 1,412

    Property

    Parking
    • Total spaces: 2
    • Parking features: Attached, Driveway, Garage, Garage Door Opener, Garage Faces Front, Kitchen Level, Level Driveway
    • Attached garage spaces: 2
    • Has uncovered spaces: Yes
    Accessibility
    • Accessibility features: Grip-Accessible Features
    Features
    • Levels: One
    • Stories: 1
    • Patio & porch: Covered, Deck, Front Porch, Patio
    • Exterior features: Awning(s), Garden, Lighting, Private Yard, No Dock
    • Pool features: None
    • Spa features: None
    • Fencing: Back Yard,Fenced,Privacy,Wood
    • Has view: Yes
    • View description: Neighborhood, Trees/Woods
    • Waterfront features: None
    • Body of water: None
    Lot
    • Size: 9,583 sqft
    • Dimensions: 51 x 115 x 104 x 165
    • Features: Back Yard, Cul-De-Sac, Front Yard, Level, Rectangular Lot
    Details
    • Additional structures: None
    • Parcel number: 065960
    • Other equipment: Air Purifier
    • Horse amenities: None

    Construction

    Type & style
    • Home type: SingleFamily
    • Architectural style: Ranch
    • Property subtype: Single Family Residence, Residential
    Materials
    • Brick Front, Vinyl Siding
    • Foundation: Slab
    • Roof: Composition
    Condition
    • Resale
    • New construction: No
    • Year built: 2005

    Utilities & green energy

    • Electric: 110 Volts, 220 Volts in Laundry
    • Sewer: Public Sewer
    • Water: Public
    • Utilities for property: Cable Available, Electricity Available, Natural Gas Available, Phone Available, Sewer Available, Underground Utilities, Water Available
    Green energy
    • Energy efficient items: Appliances, Construction, HVAC, Insulation, Lighting, Thermostat
    • Energy generation: None

    Community & neighborhood

    Security
    • Security features: Carbon Monoxide Detector(s), Security Service, Security System Owned, Smoke Detector(s)
    Community
    • Community features: Homeowners Assoc, Near Public Transport, Near Schools, Near Shopping, Near Trails/Greenway, Park, Sidewalks, Street Lights
    Location
    • Region: Dallas
    • Subdivision: Remington Place

    HOA & financial

    HOA
    • Has HOA: Yes
    • HOA fee: $90 annually
    • Services included: Reserve Fund

    Other

    Other facts
    • Listing terms: Cash,Conventional,FHA,VA Loan,Other
    • Road surface type: Asphalt

    Price history

    DateEventPrice
    4/24/2026Sold$279,000+1.5%$198/sqft
    Source: FMLS GA #7733267 Report a problem
    3/25/2026Pending sale$275,000$195/sqft
    Source: FMLS GA #7733267 Report a problem
    3/12/2026Listed for sale$275,000-7.7%$195/sqft
    Source: FMLS GA #7733267 Report a problem
    1/26/2024Sold$297,900$211/sqft
    Source: Public Record Report a problem
    12/12/2023Pending sale$297,900$211/sqft
    Source: FMLS GA #7308019 Report a problem
    12/6/2023Price change$297,900-7.2%$211/sqft
    Source: FMLS GA #7308019 Report a problem
    11/28/2023Listed for sale$321,000-2%$227/sqft
    Source: GAMLS #20159996 Report a problem
    11/22/2023Listing removed$327,500$232/sqft
    Source: FMLS GA #7287296 Report a problem
    11/18/2023Price change$327,500-2.2%$232/sqft
    Source: FMLS GA #7287296 Report a problem
    11/13/2023Price change$335,000+1.5%$237/sqft
    Source: FMLS GA #7287296 Report a problem
    11/10/2023Price change$330,000-1.5%$234/sqft
    Source: FMLS GA #7287296 Report a problem
    10/24/2023Listed for sale$335,000$237/sqft
    Source: FMLS GA #7287296 Report a problem

    Public tax history

    YearProperty taxesTax assessment
    2025$3,683 +104.7%$120,600 -8%
    2024$1,799 +25.3%$131,092 +10.1%
    2023$1,437 +1.6%$119,040 +18.4%
    2022$1,414 +21.4%$100,508 +27.3%
    2021$1,165 +7.3%$78,952 +8.5%
    2020$1,086 +32.4%$72,772 +20%
    2018$820 +13.8%$60,632 +9.8%
    2017$721 +72.3%$55,200 +13%
    2016$418 $48,828 +3.4%
    2015$418 $47,240 +24.5%
    2014-- $37,936 +26.1%
    2013$326 $30,080
    2012-- --
    2011-- --
    2010-- --
    2009-- $49,840 +0.9%
    2008-- $49,388 -6.8%
    2007-- $52,992 +0.1%
    2006-- $52,936

    Find assessor info on the county website

    Neighborhood: 30157

    Nearby schools

    GreatSchools rating
    Schools provided by the listing agent
    • Elementary: Allgood - Paulding
    • Middle: Herschel Jones
    • High: Paulding County

    Source: FMLS GA. This data may not be complete. We recommend contacting the local school district to confirm school assignments for this home.

    Get a cash offer in 3 minutes
    Find out how much your home could sell for in as little as 3 minutes with a no-obligation cash offer.
    Estimated market value
    $278,000
    Get a cash offer in 3 minutes
    Find out how much your home could sell for in as little as 3 minutes with a no-obligation cash offer.
    Estimated market value
    $278,000